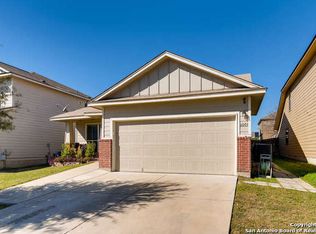
**Available by 8/10/2026**Beautifully maintained 4 bed 2 1/2 bath with open floor plan. Game room and all bedrooms upstairs. Huge kitchen & breakfast room with granite countertops and tile flooring open up to the family room. Separate dining room. Covered patio in backyard, great for entertaining. Online application link is on our website, $75 non-refundable application charge for all applicants 18+ due at the time applying. Animal administration charges monthly, per animal starting at $15 (charge based on PetScreening's FIDO Score), subject to restrictions & approval. Lease Administration Charge of $100 at lease execution. Mandatory Resident Benefit Package $50.95/month.
House for rent
$1,900/moFees may apply
5939 Enchantment, San Antonio, TX 78218
4beds
2,375sqft
Price may not include required fees and charges. Learn more|
Singlefamily
Available Mon Aug 10 2026
Cats, dogs OK
Air conditioner, central air
Dryer connection laundry
Garage parking
Central, electric
What's special
Open floor planSeparate dining roomFamily roomHuge kitchen
- 31 days |
- -- |
- -- |
Zillow last checked:
Listing updated:
Travel times

Let’s turn your rent into credit progress
Build credit history with every on-time payment and get credit for the payment you’re already making.
Facts & features
Interior
Bedrooms & bathrooms
- Bedrooms: 4
- Bathrooms: 3
- Full bathrooms: 2
- 1/2 bathrooms: 1
Heating
- Central, Electric
Cooling
- Air Conditioner, Central Air
Appliances
- Included: Dishwasher, ENERGY STAR Qualified Appliances, Electric Water Heater, Garbage Disposal, Microwave Oven, Plumbed For Ice Maker, Refrigerator, Self Cleaning Oven, Stove/Range
- Laundry: Dryer Connection, Hookups, Laundry Room, Upper Level, Washer Hookup
Features
- 2nd Floor Utility Room, All Bedrooms Upstairs, Bar, Breakfast Bar, Cable TV Available, Ceiling Fan(s), Eat-in Kitchen, Game Room, High Speed Internet, Kitchen Island, Open Floorplan, Pantry, Separate Dining Room, Two Eating Areas, Two Living Area, Utility Room Inside, Walk-In Closet(s), Walk-In Pantry
- Flooring: Carpet, Ceramic
Interior area
- Total interior livable area: 2,375 sqft
Property
Parking
- Parking features: Garage
- Has garage: Yes
- Details: Contact manager
Features
- Stories: 2
- Exterior features: Playground
- Pool features: Contact manager
Lot
- Features: Irregular Lot
Details
- Additional structures: Garage(s)
- Parcel number: 1171000
Construction
Type & style
- Home type: SingleFamily
- Property subtype: SingleFamily
Materials
- Roof: Composition
Condition
- Year built: 2013
Utilities & green energy
- Utilities for property: Cable Connected
Community & HOA
Community
- Features: Playground
HOA
- Amenities included: Cable TV, Game Room, Playground
Location
- Region: San Antonio
Financial & listing details
- Lease term: Max # of Months (12),Min # of Months (12)
Price history
| Date | Event | Price |
|---|---|---|
| 7/3/2026 | Listed for rent | $1,900+35.7%$1/sqft |
Source: LERA MLS #1997340 Report a problem | ||
| 5/23/2017 | Listing removed | $1,400$1/sqft |
Source: Adam Acord Report a problem | ||
| 5/1/2017 | Listed for rent | $1,400$1/sqft |
Source: Adam Acord Report a problem | ||
| 4/11/2014 | Sold | -- |
Source: | ||
| 2/15/2014 | Listed for sale | $183,900$77/sqft |
Source: Lennar Report a problem | ||
Neighborhood: 78218
Nearby schools
GreatSchools rating
- 4/10Mary Lou Hartman Elementary SchoolGrades: PK-5Distance: 0.3 mi
- 3/10Woodlake Hills Middle SchoolGrades: 7-8Distance: 1.1 mi
- 2/10Judson High SchoolGrades: 9-12Distance: 4 mi