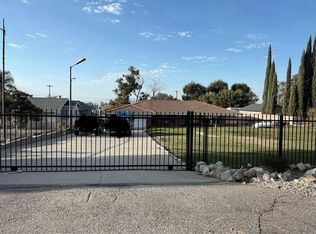
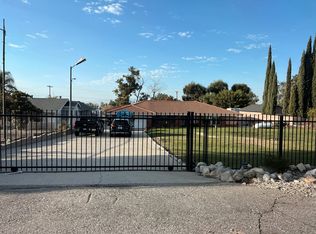
Welcome to 5939 Etiwanda Avenue, a beautifully maintained gem nestled in the heart of Rancho Cucamonga’s desirable Etiwanda neighborhood. This classic single-story home exudes warmth and pride of ownership, beginning with its exquisitely manicured front yard that offers timeless curb appeal.
Step inside to discover a thoughtfully designed 3-bedroom, 2-bath layout filled with natural light and comfortable living spaces. The home’s inviting interior blends classic charm with modern comfort, perfect for both quiet evenings and lively gatherings.
Out back, a private oasis awaits. The expansive backyard is a serene retreat, featuring lush landscaping, mature trees, and a spacious screened porch—ideal for enjoying your morning coffee, hosting friends, or simply unwinding in the fresh air. Whether you're relaxing in the shade or entertaining under the stars, this outdoor living space offers the perfect escape.
With a two-car garage, excellent schools nearby, and parks just around the corner, this is a rare opportunity to own a truly special home in one of Rancho Cucamonga’s most cherished neighborhoods.
Sold for $695,000
Listed by: Blue Sky Realty Partners • David Anderson • Contact: 909-415-8181
Bought with: Blue Sky Realty Partners
$695,000
5939 Etiwanda Ave, Etiwanda, CA 91739
3beds
1,420sqft
Single Family Residence
Built in 1961
10,800 Square Feet Lot
$687,000 Zestimate®
$489/sqft
$3,158 Estimated rent
Home value
$687,000
$618,000 - $763,000
$3,158/mo
Zestimate® history
Owner options
List your home for rent
$3,158/mo
Rent Zestimate®
Find your next renter with Zillow Rental Manager. Plus, with online applications, you can quickly screen prospective tenants – for free.
$3,158/mo
Rent Zestimate®
Refinance and save
$4,411/mo
Est. payment
Refinancing to a lower rate could help reduce your monthly payments and save thousands over the life of the loan.
$4,411/mo
Est. payment
Explore your selling options
Work with a Zillow partner agent
Leverage their expertise and Zillow's premium Showcase listings to get your home seen by more buyers.
Get startedList with your own agent
Get your home in front of millions of buyers by listing it on Zillow.
Learn how to do itSell it yourself
Take full control of how buyers see your home on Zillow by listing For Sale by Owner (FSBO).
List your homeWhat's special
Mature treesSpacious screened porchExpansive backyardSerene retreatPrivate oasisInviting interiorFilled with natural light
Zillow last checked:
Listing updated:
Listed by:
David Anderson DRE #01726470 909-415-8181,
Blue Sky Realty Partners,
Doris Anderson DRE #01046548,
Blue Sky Realty Partners
Bought with:
Kaylie Duffield, DRE #02245877
Blue Sky Realty Partners
Doris Anderson, DRE #01046548
Blue Sky Realty Partners
Source: CRMLS,MLS#: CV25044800 Originating MLS: California Regional MLS
Originating MLS: California Regional MLSFacts & features
Interior
Bedrooms & bathrooms
- Bedrooms: 3
- Bathrooms: 2
- Full bathrooms: 2
- Main level bathrooms: 2
- Main level bedrooms: 3
Rooms
- Room types: Bedroom, Family Room, Kitchen, Primary Bathroom, Primary Bedroom
Primary bedroom
- Features: Main Level Primary
Primary bedroom
- Features: Primary Suite
Bedroom
- Features: Bedroom on Main Level
Bathroom
- Features: Bathtub, Separate Shower, Tub Shower, Walk-In Shower
Kitchen
- Features: Granite Counters, Kitchen/Family Room Combo, Stone Counters
Kitchen
- Features: Galley Kitchen
Heating
- Forced Air
Cooling
- Central Air
Appliances
- Included: Double Oven, Gas Cooktop, Microwave, Water Heater, Dryer, Washer
- Laundry: Washer Hookup, Gas Dryer Hookup
Features
- Brick Walls, Dry Bar, Granite Counters, Pantry, Bedroom on Main Level, Galley Kitchen, Main Level Primary, Primary Suite
- Flooring: Laminate
- Has fireplace: Yes
- Fireplace features: Living Room, Wood Burning
- Common walls with other units/homes: No Common Walls
Interior area
- Total interior livable area: 1,420 sqft
Property
Parking
- Total spaces: 2
- Parking features: Boat, Concrete, Door-Multi, Driveway, Garage Faces Front, Garage, Garage Door Opener, RV Access/Parking
- Attached garage spaces: 2
Features
- Levels: One
- Stories: 1
- Entry location: Front door
- Patio & porch: Rear Porch, Concrete, Screened
- Pool features: None
- Spa features: None
- Fencing: Average Condition,Block,Chain Link
- Has view: Yes
- View description: None
Lot
- Size: 10,800 Square Feet
- Features: 0-1 Unit/Acre, Garden, Sprinklers In Rear, Sprinklers In Front, Lawn, Landscaped, Street Level
Details
- Additional structures: Gazebo
- Parcel number: 0225122220000
- Special conditions: Standard
Construction
Type & style
- Home type: SingleFamily
- Architectural style: Ranch
- Property subtype: Single Family Residence
Materials
- Foundation: Raised
- Roof: Composition
Condition
- Repairs Cosmetic
- New construction: No
- Year built: 1961
Utilities & green energy
- Electric: Electricity - On Property
- Sewer: Public Sewer
- Water: Public
- Utilities for property: Cable Available, Electricity Connected, Natural Gas Connected, Phone Available, Sewer Connected, Water Connected
Community & HOA
Community
- Features: Park, Storm Drain(s), Street Lights
Location
- Region: Etiwanda
Financial & listing details
- Price per square foot: $489/sqft
- Tax assessed value: $229,690
- Annual tax amount: $2,431
- Date on market: 6/11/2025
- Cumulative days on market: 13 days
- Listing terms: Cash,Cash to New Loan,FHA,VA Loan
- Inclusions: Double Oven, Gas Cooktop, Microwave, Washer, Dryer
- Road surface type: Paved
Price history
| Date | Event | Price |
|---|---|---|
| 7/30/2025 | Sold | $695,000-10.3%$489/sqft |
Source:  CRMLS #CV25044800 Report a problem CRMLS #CV25044800 Report a problem | ||
| 6/25/2025 | Pending sale | $774,900$546/sqft |
Source: CRMLS #CV25044800 Report a problem | ||
| 6/11/2025 | Listed for sale | $774,900$546/sqft |
Source: CRMLS #CV25044800 Report a problem | ||
Public tax history
| Year | Property taxes | Tax assessment |
|---|---|---|
| 2025 | $2,431 +2.8% | $229,690 +2% |
| 2024 | $2,364 +2.5% | $225,186 +2% |
| 2023 | $2,308 +1.1% | $220,770 +2% |
| 2022 | $2,282 +1.8% | $216,441 +2% |
| 2021 | $2,241 +1.4% | $212,197 +1% |
| 2020 | $2,210 +3% | $210,021 +2% |
| 2019 | $2,147 +0.3% | $205,903 +2% |
| 2018 | $2,141 +5% | $201,866 +2% |
| 2017 | $2,039 | $197,908 +2% |
| 2016 | $2,039 +3% | $194,027 +1.5% |
| 2015 | $1,979 +0.8% | $191,113 +2% |
| 2014 | $1,964 | $187,369 +0.5% |
| 2013 | -- | $186,522 +2% |
| 2012 | -- | $182,865 +2% |
| 2011 | -- | $179,279 +0.8% |
| 2010 | -- | $177,939 -0.2% |
| 2009 | -- | $178,362 +2% |
| 2008 | -- | $174,865 +2% |
| 2007 | -- | $171,436 +2% |
| 2006 | -- | $168,074 +2% |
| 2005 | -- | $164,779 +2% |
| 2004 | -- | $161,548 +1.9% |
| 2003 | -- | $158,587 +2% |
| 2002 | -- | $155,477 +2% |
| 2001 | -- | $152,429 +2% |
| 2000 | -- | $149,441 |
Find assessor info on the county website
Neighborhood: North Day Creek
Nearby homes
- $662,3002 bd1 ba1k sqft5927 Etiwanda Ave, Etiwanda, CA 91739Off Market
- $631,5002 bd1 ba1k sqft5959 Etiwanda Ave, Etiwanda, CA 91739Off Market
- $1,109,8005 bd3 ba2.5k sqft12925 23rd St, Rancho Cucamonga, CA 91739Off Market
- $998,0004 bd3 ba2.1k sqft12925 Wilson Ave, Etiwanda, CA 91739Off Market
- $681,1003 bd2 ba1.2k sqft5913 Etiwanda Ave, Rancho Cucamonga, CA 91739Off Market
- $--871 Square Feet5928 Etiwanda Ave, Etiwanda, CA 91739Off Market
- $1,131,6003 bd4 ba2.7k sqft12941 Wilson St, Rancho Cucamonga, CA 91739Off Market
- $1,775,0005 bd6 ba4.8k sqft12885 Black Creek Ct, Rancho Cucamonga, CA 91739Off Market
Nearby schools
GreatSchools rating
- 8/10Etiwanda Colony Elementary SchoolGrades: K-5Distance: 0.3 mi
- 8/10Summit Intermediate SchoolGrades: 6-8Distance: 0.6 mi
- 8/10Etiwanda High SchoolGrades: 9-12Distance: 1.3 mi
Get a cash offer in 3 minutes
Find out how much your home could sell for in as little as 3 minutes with a no-obligation cash offer.
Estimated market value
$687,000
Get a cash offer in 3 minutes
Find out how much your home could sell for in as little as 3 minutes with a no-obligation cash offer.
Estimated market value
$687,000
- California
- San Bernardino County
- Rancho Cucamonga
- 91739
- North Day Creek
- 5939 Etiwanda Ave
Nearby cities
Nearby neighborhoods
Nearby zip codes
Other Rancho Cucamonga Topics
- Apartments for Rent in 91739
- Houses for Sale in 91739
- Houses for Rent in 91739
- 91739 Real Estate
- Rancho Cucamonga Condos
- Houses for Sale in Rancho Cucamonga
- Newest Listings in Rancho Cucamonga
- Rancho Cucamonga Home Values
- Rancho Cucamonga Real Estate Agents
- Rancho Cucamonga Refinance
- Rancho Cucamonga Mortgage Rates
