Skip main navigation
Closed
  • $210,000

    5939 Fillmore Pl, Merrillville, IN 46410

    3beds
    1,544sqft
    Single Family Residence
    Built in 1981
    6,534 Square Feet Lot
    $219,200 Zestimate®
    $136/sqft
    $1,960 Estimated rent

    Home value

    $219,200

    $208,000 - $230,000

    $1,960/mo

    Zestimate® history
    Loading
    Loading...

    Owner options

    List your home for rent

    $1,960/mo

    Rent Zestimate®

    Find your next renter with Zillow Rental Manager. Plus, with online applications, you can quickly screen prospective tenants – for free.

    Learn more

    $1,960/mo

    Rent Zestimate®

    Refinance and save

    $1,367/mo

    Est. payment

    Refinancing to a lower rate could help reduce your monthly payments and save thousands over the life of the loan.

    See today's rates

    $1,367/mo

    Est. payment

    Explore your selling options

    Work with a Zillow partner agent

    Leverage their expertise and Zillow's premium Showcase listings to get your home seen by more buyers.

    Get started

    List with your own agent

    Get your home in front of millions of buyers by listing it on Zillow.

    Learn how to do it

    Sell it yourself

    Take full control of how buyers see your home on Zillow by listing For Sale by Owner (FSBO).

    List your home

    What's special

    Cozy wood-burning fireplaceAmple white cabinetryOpen-concept main levelAbundance of natural lightNew carpetingStainless-steel appliancesFully fenced backyard
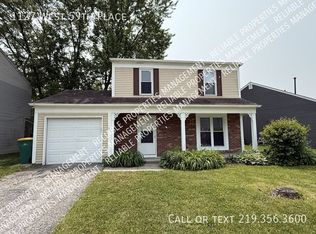
    Welcome to this modern 3 bedrooms, 2 bathrooms bi-level, with an attached 1-car garage. The open-concept main level offers a generous living room with vinyl plank flooring and an abundance of natural light. The bright living area flows seamlessly into the dining room and eat-in kitchen, complete with ample white cabinetry and stainless-steel appliances. The upper level also includes two spacious bedrooms with plush carpeting and mirrored closet doors, along with a full bathroom. Downstairs, the finished lower level provides additional living space highlighted by a cozy wood-burning fireplace, new carpeting, and sliding glass doors that lead to the fully fenced backyard. Outside, you'll find two storage sheds, offering plenty of room for tools, lawn equipment, and seasonal storage. The third bedroom is conveniently located on the lower level, making it ideal as a guest room, home office, or private retreat. A second 3/4 bath showcasing a beautifully tiled shower and stylish flooring. Conveniently located just minutes from I-65, shopping, dining, and everyday amenities, this home offers the perfect combination of comfort, and functionality. Whether you're a first-time homebuyer, looking to upsize, or searching for an investment opportunity, this move-in-ready bi-level is one you won't want to miss.

    Zillow last checked:

    Listing updated:

    Listed by:

    Jessica Lee,

    Keller Williams Preferred Real 708-798-1111

    Bought with:

    Carson Brand, RB22000962

    Listing Leaders

    Source: NIRA as distributed by MLS GRID,MLS#: 843403MLS Logo

    Facts & features

    Interior

    Bedrooms & bathrooms
    • Bedrooms: 3
    • Bathrooms: 2
    • Full bathrooms: 1
    • 3/4 bathrooms: 1
    Rooms
    • Room types: Bedroom 2, Primary Bedroom, Living Room, Kitchen, Great Room, Bedroom 3
    Primary bedroom
    • Level: Main
    • Area: 140
    • Dimensions: 14.0 x 10.0
    Bedroom 2
    • Level: Main
    • Area: 99
    • Dimensions: 11.0 x 9.0
    Bedroom 3
    • Level: Lower
    • Area: 90
    • Dimensions: 10.0 x 9.0
    Great room
    • Level: Lower
    • Area: 221
    • Dimensions: 17.0 x 13.0
    Kitchen
    • Level: Main
    • Area: 187
    • Dimensions: 17.0 x 11.0
    Living room
    • Level: Main
    • Area: 180
    • Dimensions: 15.0 x 12.0
    Heating
    • Forced Air
    Appliances
    • Included: Dishwasher, Refrigerator, Range
    • Laundry: Laundry Room
    Features
    • Eat-in Kitchen
    • Has basement: No
    • Number of fireplaces: 1
    • Fireplace features: Family Room
    Interior area
    • Total structure area: 1,544
    • Total interior livable area: 1,544 sqft
    • Finished area above ground: 576

    Property

    Parking
    • Total spaces: 1
    • Parking features: Attached, Driveway
    • Attached garage spaces: 1
    • Has uncovered spaces: Yes
    Features
    • Levels: Bi-Level
    • Has view: Yes
    • View description: Neighborhood
    Lot
    • Size: 6,534 Square Feet
    • Features: Back Yard, Front Yard
    Details
    • Parcel number: 451204379002000030
    • Special conditions: Standard

    Construction

    Type & style
    • Home type: SingleFamily
    • Property subtype: Single Family Residence
    Condition
    • New construction: No
    • Year built: 1981

    Utilities & green energy

    • Electric: 100 Amp Service
    • Sewer: Public Sewer
    • Water: Public

    Community & HOA

    Community
    • Subdivision: Barclay Village 02
    HOA
    • Has HOA: No
    Location
    • Region: Merrillville

    Financial & listing details

    • Price per square foot: $136/sqft
    • Tax assessed value: $153,300
    • Annual tax amount: $1,845
    • Date on market: 8/5/2026
    • Listing agreement: Exclusive Right To Sell
    • Listing terms: Cash,VA Loan,Conventional

    Price history

    DateEventPrice
    8/21/2026Sold$210,000-4.5%$136/sqft
    Source: NIRA as distributed by MLS GRID #843403 Report a problem
    8/19/2026Pending sale$219,900$142/sqft
    Source: NIRA as distributed by MLS GRID #843403 Report a problem
    8/5/2026Listed for sale$219,900+32.5%$142/sqft
    Source: NIRA as distributed by MLS GRID #843403 Report a problem
    6/29/2026Sold$166,000+10.7%$108/sqft
    Source: NIRA as distributed by MLS GRID #839404 Report a problem
    5/28/2026Pending sale$150,000$97/sqft
    Source: NIRA as distributed by MLS GRID #839404 Report a problem
    5/22/2026Listed for sale$150,000+275%$97/sqft
    Source: NIRA as distributed by MLS GRID #839404 Report a problem
    11/13/2009Sold$40,000-7.7%$26/sqft
    Source: NIRA as distributed by MLS GRID #247419 Report a problem
    8/28/2009Sold$43,342-51.3%$28/sqft
    Source: Public Record Report a problem
    2/4/2009Listing removed$89,000$58/sqft
    Source: Number1Expert #225940 Report a problem
    11/27/2008Price change$89,000-18.3%$58/sqft
    Source: Number1Expert #225940 Report a problem
    10/31/2008Listed for sale$109,000$71/sqft
    Source: Number1Expert #225940 Report a problem

    Public tax history

    YearProperty taxesTax assessment
    2025$1,329 +9.7%$153,300 -1%
    2024$1,211 +9.3%$154,800 +2.3%
    2023$1,108 +8.7%$151,300 +19.5%
    2022$1,019 +28.3%$126,600 +5.9%
    2021$795 +6.4%$119,600 +15.2%
    2020$746 -21.4%$103,800 +2%
    2019$950 -4.5%$101,800 +7.7%
    2018$994 +39.4%$94,500 +0.3%
    2017$714 $94,200 -2.3%
    2016$714 +1.7%$96,400 +0.6%
    2014$702 -5.9%$95,800 -1%
    2013$746 -13.2%$96,800 +1.3%
    2012$859 -3.7%$95,600 -4.2%
    2011$892 +9.1%$99,800 -1%
    2010$818 $100,800 -1.9%
    2009-- $102,800 +0.7%
    2007-- $102,100 +23.2%
    2006-- $82,900
    2005-- $82,900 -3.8%
    2004-- $86,200 +161.2%
    2003-- $33,000
    2002-- $33,000 +200%
    2001-- $11,000
    Find assessor info on the county website

    Neighborhood: 46410

    Nearby schools

    GreatSchools rating
    Schools provided by the listing agent
    • Middle: Pierce Middle School
    • High: Merrillville High School

    Source: NIRA as distributed by MLS GRID. This data may not be complete. We recommend contacting the local school district to confirm school assignments for this home.

    Get a cash offer in 3 minutes
    Find out how much your home could sell for in as little as 3 minutes with a no-obligation cash offer.
    Estimated market value
    $219,200
    Get a cash offer in 3 minutes
    Find out how much your home could sell for in as little as 3 minutes with a no-obligation cash offer.
    Estimated market value
    $219,200