Skip main navigation
Off market
  • $452,700

    5939 Fultonham Dr, Westerville, OH 43081

    3beds
    3baths
    2,282sqft
    SingleFamily
    Built in 2009
    6,098 Square Feet Lot
    $452,700 Zestimate®
    $198/sqft
    $2,921 Estimated rent

    Home value

    $452,700

    $430,000 - $475,000

    $2,921/mo

    Zestimate® history
    Loading
    Loading...

    Owner options

    List your home for rent

    $2,921/mo

    Rent Zestimate®

    Find your next renter with Zillow Rental Manager. Plus, with online applications, you can quickly screen prospective tenants – for free.

    Learn more

    $2,921/mo

    Rent Zestimate®

    Refinance and save

    $3,137/mo

    Est. payment

    Refinancing to a lower rate could help reduce your monthly payments and save thousands over the life of the loan.

    See today's rates

    $3,137/mo

    Est. payment

    Explore your selling options

    Work with a Zillow partner agent

    Leverage their expertise and Zillow's premium Showcase listings to get your home seen by more buyers.

    Get started

    List with your own agent

    Get your home in front of millions of buyers by listing it on Zillow.

    Learn how to do it

    Sell it yourself

    Take full control of how buyers see your home on Zillow by listing For Sale by Owner (FSBO).

    List your home

    What's special

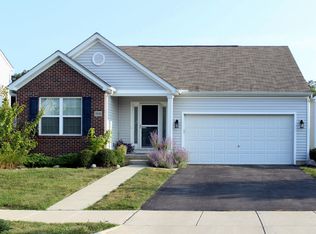
    Exceptional Home situated on a quiet street in the desirable community of the Village at Albany Crossing! Meticulously maintained the residence offers a 2-story floor plan that encompasses 3 bedrooms, 2.1 baths and 2,282 sq ft of living space, as well as an attached 2 car garage! This well designed residence has all the space & style you've been looking for including 9 ft ceilings w/crown moldings, white trim w/painted rail and spindles, arched walls and rounded detail on vertical wall corners and arches, as well as energy efficient building materials to help save you money every month!Kitchen includes upgraded multi-tier cabinets w/crown molding, stylish appliances w/an exhaust hood above the stove, as well as plenty of cabinet and storage space, kitchenette and pantry. Main level also boasts a formal Dining Room w/crown molding and wainscoting (could also serve as a den/office), a spacious Family Room w/wall of windows, crown molding, gas log fireplace and a ceiling fan w/light kit. The home's half bath is located on this level.The second floor includes all 3 of the home's bedrooms including the spacious master suite which offers a large walk-in closet, and a private master bath w/double vanity, a glass enclosed shower, large soaking tub, and a private water closet! The home's 2 additional bedrooms are generous in size and are served by the homes 2nd floor hall bath which offers a shower/tub combo and single vanity. All of the home's bedrooms have been upgraded to include ceiling lights. The second floor also features an spacious loft which includes a closet and offers flexible space that could serve as an office, play room, sitting area or a 4th bedroom. The laundry is also conveniently located on this level.The home's full basement offers additional space that is ready for finishing and provides room to grow! This home is aggressively priced and the cost to re-build this home today would be $240,914!Albany Crossing is nestled into a beautiful country setting, minutes from Easton as well as Westerville and New Albany – two central Ohio communities with small-town character and big-city conveniences. Enjoy the benefits of a clubhouse equipped with a pool, workout facilities, and entertaining space. You can enjoy the nearby shopping at Easton Town Center and Stoneridge Plaza by easily accessing I-270 and Rte. 161, only one mile away. Community Amenities> Community clubhouse and pool > Basketball court> Sand volleyball court> Tennis court> Fire pit> Community pavilion> Park w/Tot lot playground & Open green spaces> Tree-lined streets Brokered And Advertised By: Better Homes & Gardens Realt Estate Listing Agent: Jason Opland

    This property is not currently displayed as for sale or rent on Zillow. This may be different from what's on other websites or public sources.

    Facts & features

    Interior

    Bedrooms & bathrooms
    • Bedrooms: 3
    • Bathrooms: 3
    Heating
    • Forced air
    Cooling
    • Central
    Appliances
    • Included: Dishwasher, Dryer, Range / Oven, Refrigerator, Washer
    Features
    • Flooring: Carpet
    Interior area
    • Total interior livable area: 2,282 sqft

    Property

    Parking
    • Total spaces: 2
    • Parking features: Garage - Attached
    Features
    • Exterior features: Vinyl, Wood, Brick
    Lot
    • Size: 6,098 Square Feet
    Details
    • Parcel number: 01028569400

    Construction

    Type & style
    • Home type: SingleFamily
    • Architectural style: Conventional
    Materials
    • masonry
    • Roof: Other
    Condition
    • Year built: 2009

    Community & HOA

    HOA
    • Has HOA: Yes
    • HOA fee: $145 monthly
    Location
    • Region: Westerville

    Financial & listing details

    • Price per square foot: $198/sqft
    • Tax assessed value: $379,700
    • Annual tax amount: $5,964

    Price history

    DateEventPrice
    9/23/2021Sold$360,000+5.9%$158/sqft
    Source: Columbus and Central Ohio Regional MLS #221032292 Report a problem
    8/23/2021Contingent$339,900$149/sqft
    Source: Columbus and Central Ohio Regional MLS #221032292 Report a problem
    8/20/2021Listed for sale$339,900+44.6%$149/sqft
    Source: Columbus and Central Ohio Regional MLS #221032292 Report a problem
    3/24/2021Listing removed--
    Source: Owner Report a problem
    6/30/2016Sold$235,000$103/sqft
    Source: Columbus and Central Ohio Regional MLS #216009892 Report a problem
    3/9/2016Listed for sale$235,000+5.1%$103/sqft
    Source: Owner Report a problem
    6/30/2014Sold$223,500-1.5%$98/sqft
    Source: Columbus and Central Ohio Regional MLS #214015676 Report a problem
    4/14/2014Price change$226,900-1.3%$99/sqft
    Source: Better Homes and Gardens Real Estate Big Hill #214015676 Report a problem
    3/21/2014Listed for sale$230,000+6%$101/sqft
    Source: Better Homes & Gardens Realt Estate Report a problem
    10/29/2009Sold$216,900$95/sqft
    Source: Public Record Report a problem

    Public tax history

    YearProperty taxesTax assessment
    2024$5,964 +1.3%$132,900
    2023$5,888 +12.1%$132,900 +31.2%
    2022$5,252 -0.2%$101,260
    2021$5,261 -0.1%$101,260
    2020$5,268 +7.2%$101,260 +25%
    2019$4,913 -6%$80,990
    2018$5,227 $80,990
    2017$5,227 -0.1%$80,990 +2.5%
    2016$5,233 +10.2%$79,000
    2015$4,751 -0.2%$79,000
    2014$4,762 $79,000
    Find assessor info on the county website

    Neighborhood: West Albany

    Nearby schools

    GreatSchools rating
    Schools provided by the listing agent
    • District: COLUMBUS CSD 2503 FRA CO.

    Source: The MLS. This data may not be complete. We recommend contacting the local school district to confirm school assignments for this home.

    Get a cash offer in 3 minutes
    Find out how much your home could sell for in as little as 3 minutes with a no-obligation cash offer.
    Estimated market value
    $452,700
    Get a cash offer in 3 minutes
    Find out how much your home could sell for in as little as 3 minutes with a no-obligation cash offer.
    Estimated market value
    $452,700