Timeless brick ranch near Olde Town Arvada has had the same owners since it was built in 1959. Well-maintained and showcasing retro charm, this comfortable residence reflects true pride of ownership. Whether you are an investor looking to add value or a savvy buyer ready to customize your own updates, this is the one you’ve been waiting for. Welcoming layout features a large living room, spacious kitchen, and adjoining dining room. The kitchen, which includes five-year old stainless steel appliances, has real hardwood floors, and there are also hardwoods hiding under much of the carpeting on the main floor. With its cozy gas fireplace, the family room addition in back offers great space for gathering and relaxation. Rounding out the main level are three bedrooms and a full bath. Crisp white plantation shutters adorn most windows on this floor. Downstairs you will find a fourth non-conforming bedroom (or office), a bath with shower, laundry, tons of storage, and a huge recreation area, complete with pool table (included) and a cool retro bar. For even more enjoyment, retreat to a backyard oasis which boasts a covered patio, deck with open and covered areas, storage unit, tool shed with electricity, garden shed, irrigation well, and a pristine manicured lawn. The grandfathered-in well gives you the ability to water your lawn much smarter and cheaper than with city water. Home also features an extended garage with workshop. Roof was replaced and electrical was upgraded in the past eight to ten years. Quiet Alta Vista neighborhood affords you proximity to the shops, restaurants and light rail of Olde Town Arvada while still being tucked away from the hustle and bustle. The lovely Ralston Central Park is also just around the corner. Take advantage of the opportunity to make this sweet home exactly what you want it to be!
Sold for $630,000
$630,000
5939 Garland Street, Arvada, CO 80004
4beds
2,630sqft
Single Family Residence
Built in 1959
6,997 Square Feet Lot
$672,300 Zestimate®
$240/sqft
$4,377 Estimated rent
Home value
$672,300
$632,000 - $719,000
$4,377/mo
Zestimate® history
Owner options
List your home for rent
$4,377/mo
Rent Zestimate®
Find your next renter with Zillow Rental Manager. Plus, with online applications, you can quickly screen prospective tenants – for free.
$4,377/mo
Rent Zestimate®
Refinance and save
$3,864/mo
Est. payment
Refinancing to a lower rate could help reduce your monthly payments and save thousands over the life of the loan.
$3,864/mo
Est. payment
Explore your selling options
Work with a Zillow partner agent
Leverage their expertise and Zillow's premium Showcase listings to get your home seen by more buyers.
Get startedList with your own agent
Get your home in front of millions of buyers by listing it on Zillow.
Learn how to do itSell it yourself
Take full control of how buyers see your home on Zillow by listing For Sale by Owner (FSBO).
List your homeWhat's special
Zillow last checked:
Listing updated:
Listed by:
Jill Hofslien 303-744-3215 Jill.Hofslien@Porchlightgroup.com,
Porchlight Real Estate Group
Bought with:
Jessica Bourke, 100093792
LIV Sotheby's International Realty
Source: REcolorado as distributed by MLS GRID,MLS#: 4139972
Facts & features
Interior
Bedrooms & bathrooms
- Bedrooms: 4
- Bathrooms: 2
- Full bathrooms: 1
- 3/4 bathrooms: 1
- Main level bathrooms: 1
- Main level bedrooms: 3
Bedroom
- Description: One Of Two Secondary Bedrooms
- Level: Main
- Area: 100 Square Feet
- Dimensions: 10 x 10
Bedroom
- Description: Primary Bedroom
- Level: Main
- Area: 143 Square Feet
- Dimensions: 13 x 11
Bedroom
- Description: Third Bedroom On Main Floor
- Level: Main
- Area: 121 Square Feet
- Dimensions: 11 x 11
Bedroom
- Description: Non-Conforming, Ideal For A Home Office
- Level: Basement
- Area: 80 Square Feet
- Dimensions: 8 x 10
Bathroom
- Description: Full Bath On Main Floor
- Level: Main
- Area: 35 Square Feet
- Dimensions: 7 x 5
Bathroom
- Description: Bath With Shower In Finished Basement
- Level: Basement
- Area: 48 Square Feet
- Dimensions: 8 x 6
Bonus room
- Description: Carpeted Storage Room With Built-In Shelves
- Level: Basement
- Area: 130 Square Feet
- Dimensions: 10 x 13
Dining room
- Description: Conveniently Located Off Kitchen
- Level: Main
- Area: 90 Square Feet
- Dimensions: 10 x 9
Family room
- Description: Anchored By A Gorgeous Brick Gas Fireplace
- Level: Main
- Area: 210 Square Feet
- Dimensions: 10 x 21
Family room
- Description: Includes Pool Table And Features A 10x13 Bar Area
- Level: Basement
- Area: 377 Square Feet
- Dimensions: 13 x 29
Kitchen
- Description: Spacious Enough For An Eat-In Area
- Level: Main
- Area: 140 Square Feet
- Dimensions: 10 x 14
Laundry
- Description: Washer And Dryer Included
- Level: Basement
- Area: 72 Square Feet
- Dimensions: 8 x 9
Living room
- Description: Light And Bright, Featuring Plantation Shutters
- Level: Main
- Area: 234 Square Feet
- Dimensions: 13 x 18
Heating
- Forced Air
Cooling
- Air Conditioning-Room, Attic Fan
Appliances
- Included: Dishwasher, Dryer, Microwave, Oven, Refrigerator, Washer
- Laundry: In Unit
Features
- Built-in Features, Ceiling Fan(s), Eat-in Kitchen, Laminate Counters, Smoke Free, Wet Bar
- Flooring: Carpet, Tile, Vinyl, Wood
- Windows: Window Coverings
- Basement: Finished,Full
- Number of fireplaces: 1
- Fireplace features: Family Room, Gas
Interior area
- Total structure area: 2,630
- Total interior livable area: 2,630 sqft
- Finished area above ground: 1,447
- Finished area below ground: 1,183
Property
Parking
- Total spaces: 3
- Parking features: Concrete, Dry Walled, Lighted, Oversized, Storage
- Attached garage spaces: 1
- Details: Off Street Spaces: 2
Features
- Levels: One
- Stories: 1
- Patio & porch: Covered, Deck, Patio
- Exterior features: Lighting, Private Yard
- Fencing: Partial
Lot
- Size: 6,997 Square Feet
- Features: Irrigated, Landscaped, Level, Near Public Transit
- Residential vegetation: Grassed
Details
- Parcel number: 010750
- Special conditions: Standard
Construction
Type & style
- Home type: SingleFamily
- Architectural style: Traditional
- Property subtype: Single Family Residence
Materials
- Brick
- Roof: Composition
Condition
- Year built: 1959
Utilities & green energy
- Sewer: Public Sewer
- Water: Public
- Utilities for property: Electricity Connected, Natural Gas Connected
Community & HOA
Community
- Security: Carbon Monoxide Detector(s), Smoke Detector(s)
- Subdivision: Alta Vista
HOA
- Has HOA: No
Location
- Region: Arvada
Financial & listing details
- Price per square foot: $240/sqft
- Tax assessed value: $571,527
- Annual tax amount: $2,826
- Date on market: 8/26/2024
- Listing terms: Cash,Conventional,FHA,VA Loan
- Exclusions: Seller's Personal Property, Staging Items
- Ownership: Individual
- Electric utility on property: Yes
- Road surface type: Paved
Price history
| Date | Event | Price |
|---|---|---|
| 9/20/2024 | Sold | $630,000+3.8%$240/sqft |
Source:  REcolorado as distributed by MLS GRID #4139972 Report a problem REcolorado as distributed by MLS GRID #4139972 Report a problem | ||
| 8/29/2024 | Pending sale | $607,000$231/sqft |
Source: REcolorado as distributed by MLS GRID #4139972 Report a problem | ||
| 8/26/2024 | Listed for sale | $607,000$231/sqft |
Source: REcolorado as distributed by MLS GRID #4139972 Report a problem | ||
Public tax history
| Year | Property taxes | Tax assessment |
|---|---|---|
| 2025 | $2,822 -0.1% | $35,720 -0.3% |
| 2024 | $2,826 +32.7% | $35,835 |
| 2023 | $2,130 -1.6% | $35,835 +24.8% |
| 2022 | $2,166 +20% | $28,703 -2.8% |
| 2021 | $1,805 | $29,529 +14.2% |
| 2020 | $1,805 +1.4% | $25,851 |
| 2019 | $1,780 +7% | $25,851 +6.8% |
| 2018 | $1,664 | $24,196 |
| 2017 | $1,664 +43.1% | $24,196 +20.7% |
| 2016 | $1,163 +100% | $20,042 |
| 2015 | $582 -33.7% | $20,042 +20.5% |
| 2014 | $878 +4.3% | $16,629 |
| 2013 | $842 -47.6% | $16,629 +1.7% |
| 2012 | $1,606 +1% | $16,352 |
| 2011 | $1,590 +5.7% | $16,352 +0.3% |
| 2010 | $1,504 +61.6% | $16,300 |
| 2009 | $931 +0% | $16,300 -9.6% |
| 2008 | $931 +7.8% | $18,030 |
| 2007 | $863 -45.7% | $18,030 +4.8% |
| 2006 | $1,590 -1.4% | $17,210 -1.4% |
| 2005 | $1,612 +9.3% | $17,460 |
| 2004 | $1,476 +104.7% | $17,460 |
| 2003 | $721 -49.1% | $17,460 +4.1% |
| 2002 | $1,416 +5% | $16,780 +17.4% |
| 2001 | $1,349 -1% | $14,290 |
| 2000 | $1,362 | $14,290 |
Find assessor info on the county website
Neighborhood: Alta Vista
Nearby homes
- $618,4005 bd2 ba2.3k sqft5945 Garland St, Arvada, CO 80004Off Market

- $556,9005 bd2 ba1.1k sqft5935 Garland St, Arvada, CO 80004Off Market
- $545,0004 bd2 ba1.2k sqft5962 Holland St, Arvada, CO 80004Off Market
- $639,2005 bd2 ba2.5k sqft5955 Garland St, Arvada, CO 80004Off Market
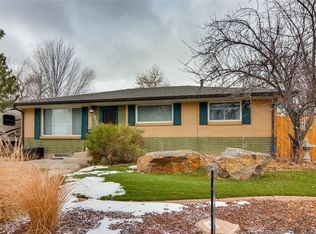
- $523,0003 bd2 ba2k sqft5972 Holland St, Arvada, CO 80004Off Market
- $660,4004 bd3 ba2.4k sqft5925 Garland St, Arvada, CO 80004Off Market
- $578,4005 bd3 ba1k sqft5952 Holland St #A, Arvada, CO 80004Off Market
- $593,8005 bd2 ba2.3k sqft5940 Garland St, Arvada, CO 80004Off Market
Nearby schools
GreatSchools rating
- 4/10Lawrence Elementary SchoolGrades: K-5Distance: 0.9 mi
- NAArvada K-8Grades: K-8Distance: 0.7 mi
- 2/10Arvada High SchoolGrades: 9-12Distance: 1.2 mi
Schools provided by the listing agent
- Elementary: Fitzmorris
- Middle: Arvada K-8
- High: Arvada
- District: Jefferson County R-1
Source: REcolorado as distributed by MLS GRID. This data may not be complete. We recommend contacting the local school district to confirm school assignments for this home.
Get a cash offer in 3 minutes
Find out how much your home could sell for in as little as 3 minutes with a no-obligation cash offer.
Estimated market value
$672,300
Get a cash offer in 3 minutes
Find out how much your home could sell for in as little as 3 minutes with a no-obligation cash offer.
Estimated market value
$672,300
- Colorado
- Jefferson County
- Arvada
- 80004
- Alta Vista
- 5939 Garland Street
