Perched on a private 0.52 acre knoll, this single level 1,320 sq ft home captures unobstructed views of the rolling foothills. A wide, terraced drive leads to the covered front entry and oversized two car garage. Inside you'll find a bright, open floorplan: the kitchen features warm oak cabinetry, a large prep island and updated stainless refrigerator. The adjacent dining area flows into a light filled living room, where picture windows frame the view. Three bedrooms include a roomy primary suite with hilltop views, plus two secondary bedrooms that share a full guest bath. The combination of owned solar panels, Alpine natural gas, and eagle shield insulation and attic fan which displaces heated air once the attic reaches 78 degrees to keep the house 10-12 degrees cooler in the summer/warmer during winter, keeps utility costs low. The half acre parcel offers endless possibilities. Terraced front planters are ready for your landscaping or vegetable gardens, while the covered back patio provides a shaded spot to relax and watch the sunset. There's ample room for boat parking, RV storage or a workshop. Within an hour you have 3 lakes, lodi, sacramento, and 5 minutes from La Contenta golf club for your outdoor and golfing needs!
Closed
$430,000
5939 Garner Pl, Valley Springs, CA 95252
3beds
1,320sqft
Single Family Residence
Built in 2003
0.52 Acres Lot
$428,600 Zestimate®
$326/sqft
$2,289 Estimated rent
Home value
$428,600
$369,000 - $497,000
$2,289/mo
Zestimate® history
Owner options
List your home for rent
$2,289/mo
Rent Zestimate®
Find your next renter with Zillow Rental Manager. Plus, with online applications, you can quickly screen prospective tenants – for free.
$2,289/mo
Rent Zestimate®
Refinance and save
$2,894/mo
Est. payment
Refinancing to a lower rate could help reduce your monthly payments and save thousands over the life of the loan.
$2,894/mo
Est. payment
Explore your selling options
Work with a Zillow partner agent
Leverage their expertise and Zillow's premium Showcase listings to get your home seen by more buyers.
Get startedList with your own agent
Get your home in front of millions of buyers by listing it on Zillow.
Learn how to do itSell it yourself
Take full control of how buyers see your home on Zillow by listing For Sale by Owner (FSBO).
List your homeWhat's special
Oversized two car garageLarge prep islandWide terraced driveBright open floorplanTerraced front plantersAdjacent dining areaUpdated stainless refrigerator
Zillow last checked:
Listing updated:
Listed by:
Ellen Amundsen DRE #02193536 209-418-8306,
Century 21 Tri-Dam Realty
Bought with:
Crystal Ortega, DRE #02032514
Prudhel Realty
Source: MetroList Services of CA,MLS#: 225106965Originating MLS: MetroList Services, Inc.
Facts & features
Interior
Bedrooms & bathrooms
- Bedrooms: 3
- Bathrooms: 2
- Full bathrooms: 2
Dining room
- Features: Space in Kitchen
Kitchen
- Features: Kitchen Island, Tile Counters
Heating
- Central
Cooling
- Ceiling Fan(s), Central Air
Appliances
- Included: Dishwasher, Microwave
- Laundry: In Garage
Features
- Flooring: Carpet, Tile
- Has fireplace: No
Interior area
- Total structure area: 0
- Total interior livable area: 1,320 sqft
Property
Parking
- Total spaces: 6
- Parking features: Attached
- Attached garage spaces: 2
- Uncovered spaces: 4
Lot
- Size: 0.52 Acres
- Features: Secluded, Landscape Back, Landscape Front, Low Maintenance
- Topography: Lot Sloped,Lot Sloped
Details
- Parcel number: 073005006000
- Zoning: R1
- Special conditions: Standard
Construction
Type & style
- Home type: SingleFamily
- Property subtype: Single Family Residence
- Attached to another structure: Yes
Materials
- Stucco, Wood
- Foundation: Concrete, Slab
- Roof: Composition
Condition
- Year built: 2003
Utilities & green energy
- Electric: 220 Volts in Laundry, Solar Plumbed
- Sewer: Septic Connected
- Water: Water District
- Utilities for property: Cable Available, Solar, Internet Available, Natural Gas Connected
Green energy
- Energy generation: Solar
Community & HOA
Location
- Region: Valley Springs
Financial & listing details
- Price per square foot: $326/sqft
- Tax assessed value: $340,778
- Price range: $430K - $430K
- Date on market: 9/20/2026
Price history
| Date | Event | Price |
|---|---|---|
| 7/13/2026 | Sold | $430,000-4.4%$326/sqft |
Source: MetroList Services of CA #225106965 Report a problem | ||
| 6/15/2026 | Pending sale | $449,900$341/sqft |
Source: MetroList Services of CA #225106965 Report a problem | ||
| 8/13/2025 | Listed for sale | $449,900+91.4%$341/sqft |
Source: CCARMLS #202501497 Report a problem | ||
| 3/26/2004 | Sold | $235,000+900%$178/sqft |
Source: Public Record Report a problem | ||
| 4/17/2003 | Sold | $23,500$18/sqft |
Source: Public Record Report a problem | ||
Public tax history
| Year | Property taxes | Tax assessment |
|---|---|---|
| 2026 | -- | $340,778 +2% |
| 2025 | $3,819 +0.2% | $334,097 +2% |
| 2024 | $3,811 +1.9% | $327,547 +2% |
| 2023 | $3,740 +1.5% | $321,126 +2% |
| 2022 | $3,685 +8.6% | $314,831 +2% |
| 2021 | $3,394 +8.1% | $308,659 +11.4% |
| 2020 | $3,141 -0.5% | $277,000 +4.9% |
| 2019 | $3,157 +16.7% | $264,000 +14.3% |
| 2018 | $2,706 +16.3% | $231,000 +16.7% |
| 2017 | $2,327 +20.5% | $198,000 +23.8% |
| 2016 | $1,932 +0.4% | $160,000 |
| 2015 | $1,924 | $160,000 +10.3% |
| 2014 | -- | $145,000 +26.1% |
| 2013 | -- | $115,000 +6.5% |
| 2012 | -- | $108,000 -3.6% |
| 2011 | -- | $112,000 |
| 2010 | -- | $112,000 -43.4% |
| 2009 | -- | $198,000 -22.2% |
| 2008 | -- | $254,369 +2% |
| 2007 | -- | $249,383 +2% |
| 2006 | -- | $244,494 +2% |
| 2005 | -- | $239,700 +154.6% |
| 2004 | -- | $94,138 |
Find assessor info on the county website
Neighborhood: 95252
Nearby homes
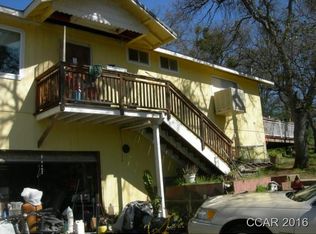
- $352,6003 bd2 ba1.2k sqft5919 Garner Pl, Valley Springs, CA 95252Off Market
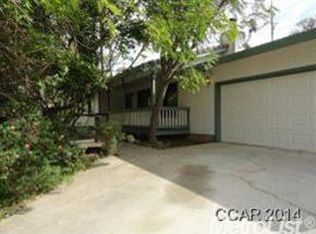
- $399,6003 bd2 ba1.3k sqft5827 S Highway 26, Valley Springs, CA 95252Off Market
- $312,3003 bd2 ba1.2k sqft5973 Garner Pl, Valley Springs, CA 95252Off Market
- $387,6003 bd2 ba1.2k sqft5895 Garner Pl, Valley Springs, CA 95252Off Market
- $457,5003 bd3 ba1.9k sqft5947 Friedman Way, Valley Springs, CA 95252Off Market
- $295,8002 bd1 ba920 sqft5966 Garner Pl #2908, Valley Springs, CA 95252Off Market
- $311,1002 bd1 ba920 sqft5966 Garner Pl, Valley Springs, CA 95252Off Market
- $397,6003 bd2 ba1.2k sqft5948 Friedman Way, Valley Springs, CA 95252Off Market
Nearby schools
GreatSchools rating
- 2/10Jenny Lind Elementary SchoolGrades: K-7Distance: 0.4 mi
- 5/10Calaveras High SchoolGrades: 8-12Distance: 11.3 mi
- 3/10Toyon Middle SchoolGrades: 6-8Distance: 8.5 mi
Sell for more on Zillow
Get a Zillow Showcase℠ listing at no additional cost and you could sell for .
$428,600
2% more
+$8,572
With Zillow Showcase(estimated)
$437,172
Sell for more on Zillow
Get a Zillow Showcase℠ listing at no additional cost and you could sell for .
$428,600
2% more
+$8,572
With Zillow Showcase(estimated)
$437,172
- California
- Calaveras County
- Valley Springs
- 95252
- 5939 Garner Pl
