This beautiful, spacious POOL HOME, centrally located in East Orlando, is perfect for entertaining and relaxing! As you enter through the oversized foyer, you will be greeted by the bright and airy Living Room. The primary suite is a private retreat located downstairs with volume ceilings, fan, dual sinks, and a spa-like tub with separate shower stall in the ensuite bathroom in addition to a walk-in closet with California-style cabinetry that maximizes storage space. Step out of the bedroom into your own private oasis - a screened-in pool area complete with a Hot Tub and complemented by a covered area for relaxing or entertaining with two fans, spa, cabana bathroom, and outdoor kitchen. Enjoy family gatherings in the cozy Family Room featuring a fireplace and wall niche to place an entertainment system or TV. The kitchen features granite countertops and solid wood cabinets with plenty of cabinet space along with room for a dinette table. Upstairs, you'll find a LOFT AREA and three additional generously sized bedrooms, offering ample space for your family and guests. ** NEW PLUMBING/HOT WATER HEATER/2022, HVAC 2020**.This home is conveniently located near major highways allowing for easy access to downtown Orlando, the beach, amusement parks, UCF, FULL SAIL, and surrounding areas. You can enjoy the proximity of nearby shopping and dining options in Waterford Lakes, providing a variety of entertainment and everyday conveniences. This home is ready to move right in! Come enjoy all that this amazing property has to offer today! **BONUS** SELLER IS OFFERING ASSISTANCE IN CLOSING COSTS!
Sold for $545,000
Street View
$545,000
5939 GOLDENWOOD DRIVE, ORLANDO, FL 32817
4beds
2,725sqft
Single Family Residence
Built in 1987
9,748 Square Feet Lot
$573,000 Zestimate®
$200/sqft
$3,039 Estimated rent
Home value
$573,000
$544,000 - $602,000
$3,039/mo
Zestimate® history
Owner options
List your home for rent
$3,039/mo
Rent Zestimate®
Find your next renter with Zillow Rental Manager. Plus, with online applications, you can quickly screen prospective tenants – for free.
$3,039/mo
Rent Zestimate®
Refinance and save
$3,943/mo
Est. payment
Refinancing to a lower rate could help reduce your monthly payments and save thousands over the life of the loan.
$3,943/mo
Est. payment
Explore your selling options
Work with a Zillow partner agent
Leverage their expertise and Zillow's premium Showcase listings to get your home seen by more buyers.
Get startedList with your own agent
Get your home in front of millions of buyers by listing it on Zillow.
Learn how to do itSell it yourself
Take full control of how buyers see your home on Zillow by listing For Sale by Owner (FSBO).
List your homeWhat's special
Screened-in pool areaCalifornia-style cabinetryOutdoor kitchenFull sailHot tubVolume ceilingsOversized foyer
Zillow last checked:
Listing updated:
Listed by:
Cynthia Waters 407-920-5670,
CHARLES RUTENBERG REALTY ORLANDO 407-622-2122
Bought with:
Amy Miller, 3201474
ALL REAL ESTATE & INVESTMENTS
Francesca Agostino, 3493521
ALL REAL ESTATE & INVESTMENTS
Source: Stellar MLS,MLS#: O6127819 Originating MLS: Orlando Regional
Originating MLS: Orlando Regional
Facts & features
Interior
Bedrooms & bathrooms
- Bedrooms: 4
- Bathrooms: 4
- Full bathrooms: 2
- 1/2 bathrooms: 2
Rooms
- Room types: Bonus Room, Den/Library/Office, Family Room, Loft
Primary bedroom
- Features: Walk-In Closet(s)
- Level: First
- Dimensions: 14x12
Bedroom 2
- Features: Built-in Closet
- Level: Second
- Dimensions: 11x11
Bedroom 3
- Features: Built-in Closet
- Level: Second
- Dimensions: 12x12
Bedroom 4
- Features: Built-in Closet
- Level: Second
- Dimensions: 14x10
Dinette
- Level: First
- Dimensions: 11x8
Dining room
- Level: First
- Dimensions: 11x10
Family room
- Level: First
- Dimensions: 15x19
Kitchen
- Level: First
- Dimensions: 10x15
Living room
- Level: First
- Dimensions: 15x17
Loft
- Level: First
- Dimensions: 13x9
Heating
- Central, Electric
Cooling
- Central Air
Appliances
- Included: Dishwasher, Disposal, Dryer, Microwave, Range, Refrigerator, Washer
- Laundry: Laundry Room
Features
- Cathedral Ceiling(s), Ceiling Fan(s), High Ceilings, Kitchen/Family Room Combo, Primary Bedroom Main Floor, Open Floorplan, Solid Wood Cabinets, Stone Counters, Thermostat, Walk-In Closet(s)
- Flooring: Laminate, Tile
- Has fireplace: Yes
Interior area
- Total structure area: 3,906
- Total interior livable area: 2,725 sqft
Property
Parking
- Total spaces: 3
- Parking features: Driveway
- Attached garage spaces: 3
- Has uncovered spaces: Yes
Features
- Levels: Two
- Stories: 2
- Exterior features: Other
- Has private pool: Yes
- Pool features: In Ground, Screen Enclosure
- Has spa: Yes
- Spa features: In Ground
Lot
- Size: 9,748 Square Feet
Details
- Parcel number: 052231798000110
- Zoning: R-1A
- Special conditions: None
Construction
Type & style
- Home type: SingleFamily
- Property subtype: Single Family Residence
Materials
- Block, Stucco, Wood Frame
- Foundation: Slab
- Roof: Shingle
Condition
- New construction: No
- Year built: 1987
Utilities & green energy
- Sewer: Public Sewer
- Water: Public
- Utilities for property: Cable Available, Electricity Connected, Public, Water Connected
Community & HOA
Community
- Features: Deed Restrictions
- Pet fee: $0 monthly
- Subdivision: SHEFFIELD FOREST
HOA
- Has HOA: Yes
- HOA fee: $21 monthly
- HOA name: Teresa Toole
Location
- Region: Orlando
Financial & listing details
- Price per square foot: $200/sqft
- Tax assessed value: $451,954
- Annual tax amount: $3,607
- Date on market: 7/20/2023
- Cumulative days on market: 31 days
- Listing terms: Cash,Conventional,FHA
- Ownership: Fee Simple
- Total actual rent: 0
- Electric utility on property: Yes
- Road surface type: Asphalt
Price history
| Date | Event | Price |
|---|---|---|
| 9/27/2023 | Sold | $545,000-5.2%$200/sqft |
Source:  Stellar MLS #O6127819 Report a problem Stellar MLS #O6127819 Report a problem | ||
| 8/21/2023 | Pending sale | $574,999$211/sqft |
Source: Stellar MLS #O6127819 Report a problem | ||
| 8/8/2023 | Price change | $574,999-3.4%$211/sqft |
Source: Stellar MLS #O6127819 Report a problem | ||
| 7/20/2023 | Listed for sale | $595,000+270.7%$218/sqft |
Source: Stellar MLS #O6127819 Report a problem | ||
| 10/1/2014 | Sold | $160,500-23.6%$59/sqft |
Source: Stellar MLS #O5210189 Report a problem | ||
| 6/10/2014 | Price change | $210,000-19.2%$77/sqft |
Source: Keller Williams Realty Advantage III Realty #O5210189 Report a problem | ||
| 2/15/2014 | Listed for sale | $260,000$95/sqft |
Source: Keller Williams Realty Advantage III Realty #O5210189 Report a problem | ||
Public tax history
| Year | Property taxes | Tax assessment |
|---|---|---|
| 2024 | $7,120 +89.7% | $451,954 +78.8% |
| 2023 | $3,754 +4.1% | $252,812 +3% |
| 2022 | $3,608 +1.6% | $245,449 +3% |
| 2021 | $3,549 +1% | $238,300 +1.4% |
| 2020 | $3,513 +1.3% | $235,010 +2.3% |
| 2019 | $3,467 +0.8% | $229,726 +1.9% |
| 2018 | $3,438 | $225,443 -7.2% |
| 2017 | $3,438 +1.7% | $242,985 +10.3% |
| 2016 | $3,382 +0.9% | $220,225 +2.5% |
| 2015 | $3,352 -10.7% | $214,761 +8.2% |
| 2014 | $3,754 +12.5% | $198,444 +17.4% |
| 2013 | $3,337 -0.1% | $169,053 +0.7% |
| 2012 | $3,340 -3.2% | $167,799 -3.4% |
| 2011 | $3,452 -1.9% | $173,792 -5.3% |
| 2010 | $3,519 | $183,454 -11.4% |
| 2009 | -- | $207,025 -20.6% |
| 2008 | $2,874 -2.6% | $260,661 -12.7% |
| 2007 | $2,951 -5.6% | $298,591 +3% |
| 2006 | $3,126 +1.2% | $289,889 +42.1% |
| 2005 | $3,088 +4.6% | $203,962 +14.9% |
| 2004 | $2,953 +0.5% | $177,514 +2.5% |
| 2003 | $2,939 +2.9% | $173,204 +4.9% |
| 2002 | $2,855 -10.4% | $165,149 +8.1% |
| 2001 | $3,186 +8.4% | $152,793 +10.3% |
| 2000 | $2,939 | $138,534 |
Find assessor info on the county website
Neighborhood: 32817
Nearby homes
- $235,0084 bd2 ba2.1k sqft5951 Goldenwood Dr, Orlando, FL 32817Off Market
- $496,200-- bd-- ba-- sqft5951 Goldenwood Dr, Orlando, FL 32817Off Market
- $445,0003 bd2 ba1.9k sqft5927 Goldenwood Dr, Orlando, FL 32817Sold
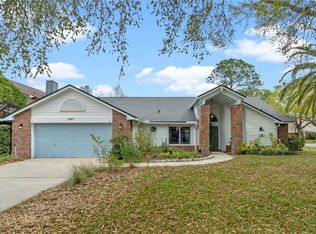
- $475,3004 bd2 ba2.2k sqft10357 Yorkmere Ct, Orlando, FL 32817Off Market
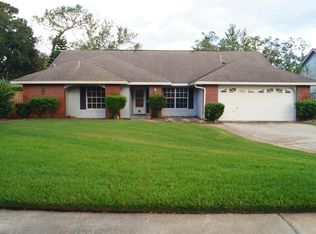
- $438,3003 bd2 ba1.9k sqft5963 Goldenwood Dr, Orlando, FL 32817Off Market
- $546,7004 bd3 ba2.5k sqft10341 Yorkmere Ct, Orlando, FL 32817Off Market
- $393,2003 bd2 ba1.6k sqft10365 Yorkmere Ct, Orlando, FL 32817Off Market
- $498,5004 bd3 ba2k sqft5950 Goldenwood Dr, Orlando, FL 32817Off Market
Nearby schools
GreatSchools rating
- 9/10Arbor Ridge K-8Grades: PK-8Distance: 1.8 mi
- 4/10University High SchoolGrades: 9-12Distance: 2.7 mi
- 6/10Corner Lake Middle SchoolGrades: 6-8Distance: 7.3 mi
Get a cash offer in 3 minutes
Find out how much your home could sell for in as little as 3 minutes with a no-obligation cash offer.
Estimated market value
$573,000
Get a cash offer in 3 minutes
Find out how much your home could sell for in as little as 3 minutes with a no-obligation cash offer.
Estimated market value
$573,000
- Florida
- Orange County
- Orlando
- 32817
- 5939 GOLDENWOOD DRIVE
Nearby cities
Nearby neighborhoods
Nearby zip codes
Other Orlando Topics
