Welcome to 5939 Greentop St, a beautifully renovated gem in the heart of Lakewood, CA, specifically in the highly sought after neighborhood of Lakewood Park. Thoughtfully crafted for the most discerning homeowner, this elegant residence offers a seamless blend of modern luxury and timeless comfort. Spanning 1,781 square feet of living space, the home is meticulously designed with 3 spacious bedrooms and 2 luxurious bathrooms, ensuring ample space for relaxation and privacy.
No detail was overlooked in the complete re-imagination of this property. Step into a world of comfort and ease with new plumbing and electrical systems including a brand new 200 AMP electrical panel, ensuring peace of mind and efficiency. The stylish new dual pane windows and luxury vinyl flooring enhance the home's aesthetic, while the custom new kitchen stands as a centerpiece. It features all-new appliances, custom cabinetry, and a massive island with dual quartz water fall edges, perfect for entertaining guests or enjoying family meals. The laundry/mud room, located right next to the kitchen has been equipped with brand new stacked washer and dryer, as well as custom cabinets for additional storage.
The bathrooms are a sanctuary of luxury, adorned with floor-to-ceiling large format tiles, custom tile work, walk-in shower, LED heated mirrors, and brand new vanities. Additional upgrades include a new garage door, updated landscaping, and a tankless water heater. The brand new 4-ton HVAC system promises year-round comfort and upgraded R-30 insulation throughout ensures the home stays cool is the summer months and warm in the winter.
Nestled on a 5,201 square foot lot, this home is surrounded by charming tree-lined streets in a very walkable neighborhood, offering a serene and inviting environment. Enjoy the convenience of being within walking distance to Sprouts, Vons, and a variety of shopping options, as well as the proximity to amazing parks like Heartwell Park and Del Valle Park. This property truly combines modern living with the tranquility of a family-friendly community. Embrace this stunning, fully updated home and its perfect location.
Sold for $1,185,000
Listed by: Compass • Louis Palacios • Contact: 310-241-3038
Bought with: First Team Real Estate
$1,185,000
5939 Greentop St, Lakewood, CA 90713
3beds
1,781sqft
Single Family Residence
Built in 1950
5,201 Square Feet Lot
$1,189,000 Zestimate®
$665/sqft
$4,348 Estimated rent
Home value
$1,189,000
$1.08M - $1.31M
$4,348/mo
Zestimate® history
Owner options
List your home for rent
$4,348/mo
Rent Zestimate®
Find your next renter with Zillow Rental Manager. Plus, with online applications, you can quickly screen prospective tenants – for free.
$4,348/mo
Rent Zestimate®
Refinance and save
$7,601/mo
Est. payment
Refinancing to a lower rate could help reduce your monthly payments and save thousands over the life of the loan.
$7,601/mo
Est. payment
Explore your selling options
Work with a Zillow partner agent
Leverage their expertise and Zillow's premium Showcase listings to get your home seen by more buyers.
Get startedList with your own agent
Get your home in front of millions of buyers by listing it on Zillow.
Learn how to do itSell it yourself
Take full control of how buyers see your home on Zillow by listing For Sale by Owner (FSBO).
List your homeWhat's special
New garage doorBrand new vanitiesUpdated landscapingMassive islandCharming tree-lined streetsModern luxuryCustom cabinetry
Zillow last checked:
Listing updated:
Listed by:
Louis Palacios DRE #02045509 310-782-5446,
Compass,
Anna Hahn DRE #02122300,
Compass
Bought with:
Joanne Markanian, DRE #01758521
First Team Real Estate
Source: CRMLS,MLS#: SB25204085 Originating MLS: California Regional MLS
Originating MLS: California Regional MLSFacts & features
Interior
Bedrooms & bathrooms
- Bedrooms: 3
- Bathrooms: 2
- Full bathrooms: 2
- Main level bathrooms: 2
- Main level bedrooms: 3
Rooms
- Room types: Bedroom, Family Room, Kitchen, Laundry, Living Room, Primary Bathroom, Primary Bedroom, Dining Room
Primary bedroom
- Features: Primary Suite
Primary bedroom
- Features: Main Level Primary
Bedroom
- Features: All Bedrooms Down
Bedroom
- Features: Bedroom on Main Level
Bathroom
- Features: Bathroom Exhaust Fan, Bathtub, Dual Sinks, Full Bath on Main Level, Quartz Counters, Separate Shower, Tub Shower, Upgraded, Walk-In Shower
Kitchen
- Features: Kitchen Island, Kitchen/Family Room Combo, Quartz Counters, Remodeled, Updated Kitchen
Heating
- Central, Forced Air, High Efficiency
Cooling
- Central Air, ENERGY STAR Qualified Equipment
Appliances
- Included: 6 Burner Stove, Dishwasher, Gas Oven, Gas Range, High Efficiency Water Heater, Microwave, Tankless Water Heater, Dryer, Washer
- Laundry: Washer Hookup, Gas Dryer Hookup, Inside, Laundry Room
Features
- Wet Bar, Breakfast Area, Separate/Formal Dining Room, Eat-in Kitchen, Quartz Counters, Recessed Lighting, Storage, All Bedrooms Down, Bedroom on Main Level, Main Level Primary, Primary Suite
- Flooring: Vinyl
- Doors: ENERGY STAR Qualified Doors, Insulated Doors, Sliding Doors
- Windows: Double Pane Windows
- Has fireplace: Yes
- Fireplace features: Family Room, Gas
- Common walls with other units/homes: No Common Walls
Interior area
- Total interior livable area: 1,781 sqft
Property
Parking
- Total spaces: 5
- Parking features: Concrete, Door-Single, Driveway, Garage, Garage Door Opener
- Garage spaces: 2
- Uncovered spaces: 3
Accessibility
- Accessibility features: Accessible Doors
Features
- Levels: One
- Stories: 1
- Entry location: 1
- Patio & porch: Front Porch, Porch
- Pool features: None
- Spa features: None
- Fencing: Block,Privacy,Stucco Wall,Vinyl
- Has view: Yes
- View description: Neighborhood
Lot
- Size: 5,201 Square Feet
- Features: Back Yard, Front Yard, Garden, Sprinklers In Front, Lawn, Landscaped, Near Park, Sprinklers Timer, Sprinkler System, Yard
Details
- Parcel number: 7177029010
- Zoning: LKR1YY
- Special conditions: Standard
Construction
Type & style
- Home type: SingleFamily
- Architectural style: Craftsman
- Property subtype: Single Family Residence
Materials
- Drywall, Frame, Concrete, Stucco, Copper Plumbing
- Foundation: Raised
- Roof: Shingle
Condition
- Updated/Remodeled,Turnkey
- New construction: No
- Year built: 1950
Utilities & green energy
- Electric: Standard
- Sewer: Public Sewer
- Water: Public
- Utilities for property: Cable Available, Natural Gas Connected, Phone Available, Sewer Connected, Water Connected
Community & HOA
Community
- Features: Storm Drain(s), Street Lights, Sidewalks, Park
- Security: Fire Detection System, Smoke Detector(s)
Location
- Region: Lakewood
Financial & listing details
- Price per square foot: $665/sqft
- Tax assessed value: $290,865
- Annual tax amount: $4,411
- Date on market: 9/10/2025
- Cumulative days on market: 13 days
- Listing terms: Cash,Cash to New Loan,FHA,VA Loan
- Inclusions: All appliances including washer and dryer
- Exclusions: Staged furniture
- Road surface type: Paved
Price history
| Date | Event | Price |
|---|---|---|
| 10/11/2025 | Sold | $1,185,000-0.8%$665/sqft |
Source:  CRMLS #SB25204085 Report a problem CRMLS #SB25204085 Report a problem | ||
| 10/6/2025 | Pending sale | $1,195,000$671/sqft |
Source: CRMLS #SB25204085 Report a problem | ||
| 9/24/2025 | Contingent | $1,195,000$671/sqft |
Source: CRMLS #SB25204085 Report a problem | ||
| 9/10/2025 | Listed for sale | $1,195,000+35.8%$671/sqft |
Source: CRMLS #SB25204085 Report a problem | ||
| 6/19/2025 | Sold | $880,000+8.8%$494/sqft |
Source: CRMLS #OC25118651 Report a problem | ||
| 6/5/2025 | Pending sale | $809,000$454/sqft |
Source: CRMLS #OC25118651 Report a problem | ||
| 5/29/2025 | Listed for sale | $809,000$454/sqft |
Source: CRMLS #OC25118651 Report a problem | ||
Public tax history
| Year | Property taxes | Tax assessment |
|---|---|---|
| 2025 | $4,411 +7.5% | $290,865 +2% |
| 2024 | $4,102 +1.7% | $285,163 +2% |
| 2023 | $4,032 +6.1% | $279,573 +2% |
| 2022 | $3,799 +2.2% | $274,092 +2% |
| 2021 | $3,716 +0.4% | $268,718 +1% |
| 2020 | $3,703 | $265,963 +2% |
| 2019 | $3,703 +6.2% | $260,749 +2% |
| 2018 | $3,486 | $255,638 +2% |
| 2017 | $3,486 +1.2% | $250,627 +2% |
| 2016 | $3,444 +7.5% | $245,714 +1.5% |
| 2015 | $3,203 +4.5% | $242,025 +2% |
| 2014 | $3,065 | $237,285 +2.5% |
| 2012 | -- | $231,582 +2% |
| 2011 | -- | $227,042 +0.8% |
| 2010 | -- | $225,346 -0.2% |
| 2009 | -- | $225,882 +2% |
| 2008 | -- | $221,454 +2% |
| 2007 | -- | $217,113 +2% |
| 2006 | -- | $212,857 |
| 2005 | -- | $212,857 +4% |
| 2004 | -- | $204,593 +1.9% |
| 2003 | -- | $200,845 +2% |
| 2002 | -- | $196,908 +4% |
| 2000 | -- | $189,264 |
Find assessor info on the county website
Neighborhood: 90713
Nearby homes
- $819,0003 bd1 ba1.1k sqft5943 Greentop St, Lakewood, CA 90713Sold

- $921,8003 bd1 ba1k sqft5933 Greentop St, Lakewood, CA 90713Off Market
- $815,0003 bd1 ba1.5k sqft5938 Gallup St, Lakewood, CA 90713Sold
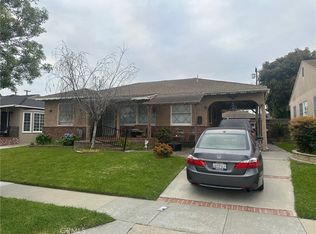
- $1,067,1004 bd3 ba1.8k sqft5929 Greentop St, Lakewood, CA 90713Off Market
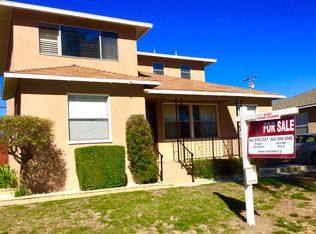
- $861,6003 bd1 ba1k sqft6003 Greentop St, Lakewood, CA 90713Off Market
- $973,0002 bd3 ba1.9k sqft5944 Gallup St, Lakewood, CA 90713Off Market
- $830,4003 bd1 ba1.2k sqft5934 Gallup St, Lakewood, CA 90713Off Market
- $971,4003 bd2 ba1.6k sqft5928 Gallup St, Lakewood, CA 90713Off Market
Nearby schools
GreatSchools rating
- 8/10Macarthur Elementary SchoolGrades: K-5Distance: 0.2 mi
- 7/10Bancroft Middle SchoolGrades: 6-8Distance: 0.9 mi
- 5/10Lakewood High SchoolGrades: 9-12Distance: 0.4 mi
Schools provided by the listing agent
- High: Lakewood
Source: CRMLS. This data may not be complete. We recommend contacting the local school district to confirm school assignments for this home.
Get a cash offer in 3 minutes
Find out how much your home could sell for in as little as 3 minutes with a no-obligation cash offer.
Estimated market value
$1,189,000
Get a cash offer in 3 minutes
Find out how much your home could sell for in as little as 3 minutes with a no-obligation cash offer.
Estimated market value
$1,189,000
- California
- Los Angeles County
- Lakewood
- 90713
- 5939 Greentop St
Nearby cities
Nearby zip codes
Other Lakewood Topics
