Skip main navigation
Sold for $415,000
  • $415,000

    5939 Highway 85 N, Crestview, FL 32536

    3beds
    1,782sqft
    Single Family Residence
    Built in 2002
    4.06 Acres Lot
    $413,900 Zestimate®
    $233/sqft
    $1,919 Estimated rent

    Home value

    $413,900

    $377,000 - $455,000

    $1,919/mo

    Zestimate® history
    Loading
    Loading...

    Owner options

    List your home for rent

    $1,919/mo

    Rent Zestimate®

    Find your next renter with Zillow Rental Manager. Plus, with online applications, you can quickly screen prospective tenants – for free.

    Learn more

    $1,919/mo

    Rent Zestimate®

    Refinance and save

    $2,687/mo

    Est. payment

    Refinancing to a lower rate could help reduce your monthly payments and save thousands over the life of the loan.

    See today's rates

    $2,687/mo

    Est. payment

    Explore your selling options

    Work with a Zillow partner agent

    Leverage their expertise and Zillow's premium Showcase listings to get your home seen by more buyers.

    Get started

    List with your own agent

    Get your home in front of millions of buyers by listing it on Zillow.

    Learn how to do it

    Sell it yourself

    Take full control of how buyers see your home on Zillow by listing For Sale by Owner (FSBO).

    List your home

    What's special

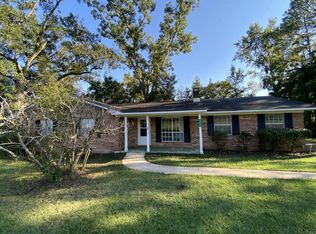
    Featuring an all brick 3 bed/2 bath home with a 47x32 metal building (no power to it currently) and sits on 4.06 acres with additional 5.27 acres available for purchase, all zoned Mixed Use. This home also offers a fully enclosed Florida room that leads to a wood deck off the back perfect for grilling and chilling. Pre listing inspection has been done and there are no major issues but could use some TLC. Reroof done in 2018, HVAC 2020 and water heater will be replaced. The living room offers a cozy fireplace HOWEVER, it is a gas insert and has never been hooked up to a gas supply. There is plenty of space in the master bedroom and offers a master suite with a walk in closet. Both guest bedrooms are decently sized with spacious closets.

    Zillow last checked:

    Listing updated:

    Listed by:

    Patti Skinner 309-657-7981,

    Coldwell Banker Realty,

    Michael T Skinner 850-533-9766,

    Coldwell Banker Realty

    Bought with:

    Janet F Johnson, 419424

    ERA American Real Estate

    Source: ECAOR,MLS#: 971083MLS Logo

    Facts & features

    Interior

    Bedrooms & bathrooms
    • Bedrooms: 3
    • Bathrooms: 2
    • Full bathrooms: 2
    Primary bedroom
    • Level: First
    • Area: 179.55 Square Feet
    • Dimensions: 13.5 x 13.3
    Bedroom
    • Level: First
    • Area: 120.19 Square Feet
    • Dimensions: 11.9 x 10.1
    Bedroom
    • Level: First
    • Area: 120.31 Square Feet
    • Dimensions: 11.9 x 10.11
    Primary bathroom
    • Level: First
    • Area: 45.75 Square Feet
    • Dimensions: 7.5 x 6.1
    Dining area
    • Level: First
    • Area: 150.04 Square Feet
    • Dimensions: 12.4 x 12.1
    Florida room
    • Level: First
    • Area: 154.28 Square Feet
    • Dimensions: 13.3 x 11.6
    Garage
    • Level: First
    • Area: 511.68 Square Feet
    • Dimensions: 24.6 x 20.8
    Kitchen
    • Level: First
    • Area: 143.84 Square Feet
    • Dimensions: 12.4 x 11.6
    Laundry
    • Level: First
    • Area: 79.2 Square Feet
    • Dimensions: 12 x 6.6
    Living room
    • Level: First
    • Area: 285.6 Square Feet
    • Dimensions: 17 x 16.8
    Heating
    • Central
    Cooling
    • Central Air, Ceiling Fan(s)
    Appliances
    • Included: Dishwasher, Microwave, Electric Water Heater
    • Laundry: Washer/Dryer Hookup
    Features
    • Tray Ceiling(s)
    • Flooring: Vinyl
    • Windows: Window Treatments
    • Attic: Pull Down Stairs
    • Common walls with other units/homes: No Common Walls
    Interior area
    • Total structure area: 1,782
    • Total interior livable area: 1,782 sqft

    Property

    Parking
    • Total spaces: 2
    • Parking features: Garage Door Opener
    • Attached garage spaces: 2
    Features
    • Stories: 1
    Lot
    • Size: 4.06 Acres
    • Dimensions: 407.15 x 455.91 x 338.53 x 95.11 x 342.87 x 120 x 97.17
    • Features: Addl Land Available, Irregular Lot, Wooded
    Details
    • Additional structures: Workshop, Barn(s)
    • Parcel number: 334N23000000060000

    Construction

    Type & style
    • Home type: SingleFamily
    • Architectural style: Ranch
    • Property subtype: Single Family Residence
    Materials
    • Brick
    Condition
    • Construction Complete
    • New construction: No
    • Year built: 2002

    Utilities & green energy

    • Sewer: Septic Tank
    • Water: Public

    Community & neighborhood

    Security
    • Security features: Smoke Detector(s)
    Location
    • Region: Crestview
    • Subdivision: NONESUCH WAY

    Price history

    DateEventPrice
    4/8/2025Sold$415,000+18.6%$233/sqft
    Source: ECAOR #971083 Report a problem
    3/18/2025Pending sale$350,000$196/sqft
    Source: ECAOR #971083 Report a problem
    3/13/2025Listed for sale$350,000+1300%$196/sqft
    Source: ECAOR #971083 Report a problem
    2/16/2017Listing removed$1,125$1/sqft
    Source: Carriage Hills Realty Inc #767370 Report a problem
    2/10/2017Listed for rent$1,125-2.2%$1/sqft
    Source: Carriage Hills Realty Inc #767370 Report a problem
    12/31/2014Listing removed$1,150$1/sqft
    Source: Emerald Dunes Real Estate & Development #719467 Report a problem
    12/16/2014Listed for rent$1,150$1/sqft
    Source: Emerald Dunes Real Estate & Development #719467 Report a problem
    11/13/2006Sold$25,000$14/sqft
    Source: Public Record Report a problem

    Public tax history

    YearProperty taxesTax assessment
    2024$2,412 -4%$240,876 -3.5%
    2023$2,512 +8.6%$249,738 +10.2%
    2022$2,312 +22.7%$226,678 +28.5%
    2021$1,885 +7.9%$176,443 +9.2%
    2020$1,747 +5.3%$161,649 +7.4%
    2019$1,659 +2.2%$150,471 +3.9%
    2018$1,623 $144,809 -18.3%
    2017$1,623 -19%$177,229 +2.3%
    2016$2,005 +2.9%$173,209 +4%
    2015$1,948 +0.5%$166,555 -0.7%
    2014$1,939 $167,729 -1.1%
    2013-- $169,556 +0%
    2012-- $169,495 -2.8%
    2011-- $174,298 -2.1%
    2010-- $178,115 -10.7%
    2009-- $199,499 -7.5%
    2008-- $215,646 -6.4%
    2007-- $230,366 -36.7%
    2006-- $363,994 +94.6%
    2005-- $187,048 +9.5%
    2004-- $170,853 +2.9%
    2003-- $165,977 +123.7%
    2002-- $74,201 +1.6%
    2001-- $73,032

    Find assessor info on the county website

    Neighborhood: 32536

    Nearby schools

    GreatSchools rating
    Schools provided by the listing agent
    • Elementary: Bob Sikes
    • Middle: Davidson
    • High: Crestview

    Source: ECAOR. This data may not be complete. We recommend contacting the local school district to confirm school assignments for this home.

    Get pre-qualified for a loan
    At Zillow Home Loans, we can pre-qualify you in as little as 5 minutes with no impact to your credit score.

    An equal housing lender. NMLS #10287.

    Sell for more on Zillow
    Get a Zillow Showcase℠ listing at no additional cost and you could sell for .
    $413,900
    2% more
    +$8,278
    With Zillow Showcase(estimated)
    $422,178