MULTIPLE OFFERS RECEIVED. HIGHEST AND BEST DUE FEBRUARY 6TH AT 5:00. Fabulous custom built home in a highly sought after Hillcrest neighborhood. Situated on a premium lot tucked on a double cul de sac street. Owners worked closely with architect to incorporate all their desired specifications with much attention to detail. Meticulously maintained and updated through the years. Huge 2 story foyer greets you as you enter this classic beauty. Grand formal living and dining rooms. Butlers pantry with separate oversized walk in pantry to chef's kitchen. Abundance of white custom cabinets to ceiling and large island with seating. Granite, high end SS appliances, entertaining station with beverage refrigerator & eat in area. Adjacent to the stunning four season room, the crown jewel of the 1st floor. Windows and doors drench this room with sunlight and captivating views. Heated floor makes it cozy all year long. Extremely spacious family room with lots of warm wood built-ins. Direct vent fireplace insert. Main level boasts a private suite/office with full bath. Wonderful for related living. Front and back staircases to 2nd floor. Primary suite includes spacious bedroom, separate office/nursery, lots of closets and remodeled spa bath. Bath has heated floor, dual vanities, air bath, walk in shower with 2 shower heads. Bedroom 2 has own bath with tub. Bedrooms 3 and 4 share jack and jill bath. Finished basement with full bath. 2 large storage rooms with built in shelving. Plenty of space to build out more bedrooms in basement. Separate staircase to garage. 3 car garage with heated epoxy floor. Back patio with remote awning for hot summer days. Lovely gardens and mature trees. Cannot replace this home at this price. Such a value. Short walk to Hillcrest Elementary and playground. Walk to vibrant downtown Downers. Close to highways, shopping, restaurants.
Closed
$1,100,000
5939 Hillcrest Ct, Downers Grove, IL 60516
5beds
4,684sqft
Single Family Residence
Built in 1992
-- sqft lot
$1,450,300 Zestimate®
$235/sqft
$5,567 Estimated rent
Home value
$1,450,300
$1.31M - $1.62M
$5,567/mo
Zestimate® history
Owner options
List your home for rent
$5,567/mo
Rent Zestimate®
Find your next renter with Zillow Rental Manager. Plus, with online applications, you can quickly screen prospective tenants – for free.
$5,567/mo
Rent Zestimate®
Refinance and save
$6,420/mo
Est. payment
Refinancing to a lower rate could help reduce your monthly payments and save thousands over the life of the loan.
$6,420/mo
Est. payment
Explore your selling options
Work with a Zillow partner agent
Leverage their expertise and Zillow's premium Showcase listings to get your home seen by more buyers.
Get startedList with your own agent
Get your home in front of millions of buyers by listing it on Zillow.
Learn how to do itSell it yourself
Take full control of how buyers see your home on Zillow by listing For Sale by Owner (FSBO).
List your homeWhat's special
Heated floorBack patioPrimary suiteSpacious family roomDual vanitiesMature treesGrand formal living
Zillow last checked:
Listing updated:
Listed by:
Chase Michels 630-862-1791,
Compass,
Patti Michels 630-638-8632,
Compass
Bought with:
John Floros
Fulton Grace Realty
Source: MRED as distributed by MLS GRID,MLS#: 11945760
Facts & features
Interior
Bedrooms & bathrooms
- Bedrooms: 5
- Bathrooms: 5
- Full bathrooms: 5
Rooms
- Room types: Bedroom 5, Breakfast Room, Den, Recreation Room, Workshop, Heated Sun Room, Foyer, Storage, Game Room, Utility Room-Lower Level
Primary bedroom
- Features: Flooring (Carpet), Window Treatments (Curtains/Drapes), Bathroom (Full, Double Sink, Tub & Separate Shwr)
- Level: Second
- Area: 306 Square Feet
- Dimensions: 18X17
Bedroom 2
- Features: Flooring (Carpet), Window Treatments (Blinds)
- Level: Second
- Area: 240 Square Feet
- Dimensions: 16X15
Bedroom 3
- Features: Flooring (Carpet), Window Treatments (Blinds)
- Level: Second
- Area: 208 Square Feet
- Dimensions: 16X13
Bedroom 4
- Features: Flooring (Carpet), Window Treatments (Blinds)
- Level: Second
- Area: 192 Square Feet
- Dimensions: 16X12
Bedroom 5
- Features: Flooring (Carpet), Window Treatments (Blinds)
- Level: Main
- Area: 168 Square Feet
- Dimensions: 14X12
Breakfast room
- Features: Flooring (Hardwood), Window Treatments (Blinds)
- Level: Main
- Area: 165 Square Feet
- Dimensions: 15X11
Den
- Features: Flooring (Carpet), Window Treatments (Blinds)
- Level: Second
- Area: 210 Square Feet
- Dimensions: 15X14
Dining room
- Features: Flooring (Hardwood), Window Treatments (Curtains/Drapes)
- Level: Main
- Area: 182 Square Feet
- Dimensions: 14X13
Family room
- Features: Flooring (Carpet), Window Treatments (Blinds)
- Level: Main
- Area: 368 Square Feet
- Dimensions: 23X16
Foyer
- Features: Flooring (Hardwood)
- Level: Main
- Area: 180 Square Feet
- Dimensions: 15X12
Game room
- Features: Flooring (Carpet)
- Level: Basement
- Area: 560 Square Feet
- Dimensions: 35X16
Other
- Features: Flooring (Ceramic Tile), Window Treatments (Blinds)
- Level: Main
- Area: 182 Square Feet
- Dimensions: 14X13
Kitchen
- Features: Kitchen (Eating Area-Table Space, Island, Pantry-Butler, Pantry-Walk-in, Granite Counters, Updated Kitchen), Flooring (Hardwood), Window Treatments (Blinds)
- Level: Main
- Area: 225 Square Feet
- Dimensions: 15X15
Laundry
- Features: Flooring (Ceramic Tile), Window Treatments (Blinds)
- Level: Main
- Area: 99 Square Feet
- Dimensions: 11X9
Living room
- Features: Flooring (Carpet), Window Treatments (Curtains/Drapes)
- Level: Main
- Area: 256 Square Feet
- Dimensions: 16X16
Recreation room
- Features: Flooring (Carpet)
- Level: Basement
- Area: 552 Square Feet
- Dimensions: 24X23
Storage
- Features: Flooring (Other)
- Level: Basement
- Area: 234 Square Feet
- Dimensions: 18X13
Other
- Features: Flooring (Other)
- Level: Basement
- Area: 221 Square Feet
- Dimensions: 17X13
Other
- Features: Flooring (Other)
- Level: Basement
- Area: 196 Square Feet
- Dimensions: 14X14
Heating
- Natural Gas, Forced Air, Radiant, Radiant Floor
Cooling
- Central Air, Zoned
Appliances
- Included: Double Oven, Microwave, Dishwasher, Refrigerator, Bar Fridge, Freezer, Washer, Dryer, Disposal, Stainless Steel Appliance(s), Wine Refrigerator, Cooktop, Water Softener Owned
- Laundry: Main Level, Laundry Chute, Sink
Features
- Cathedral Ceiling(s), Dry Bar, 1st Floor Bedroom, 1st Floor Full Bath, Built-in Features, Walk-In Closet(s), Bookcases, High Ceilings, Open Floorplan, Separate Dining Room, Pantry
- Flooring: Hardwood
- Windows: Skylight(s)
- Basement: Partially Finished,Exterior Entry,Full
- Number of fireplaces: 1
- Fireplace features: Heatilator, Family Room
Interior area
- Total structure area: 7,174
- Total interior livable area: 4,684 sqft
- Finished area below ground: 1,200
Property
Parking
- Total spaces: 3
- Parking features: Concrete, Garage Door Opener, Heated Garage, On Site, Garage Owned, Attached, Garage
- Attached garage spaces: 3
- Has uncovered spaces: Yes
Accessibility
- Accessibility features: No Disability Access
Features
- Stories: 2
- Patio & porch: Patio
Lot
- Dimensions: 104X126X90X125
- Features: Cul-De-Sac, Landscaped, Mature Trees
Details
- Parcel number: 0918401064
- Special conditions: None
Construction
Type & style
- Home type: SingleFamily
- Architectural style: Traditional
- Property subtype: Single Family Residence
Materials
- Brick, Cedar
- Foundation: Concrete Perimeter
- Roof: Asphalt
Condition
- New construction: No
- Year built: 1992
- Major remodel year: 2015
Utilities & green energy
- Sewer: Public Sewer
- Water: Lake Michigan
Community & HOA
Community
- Features: Park, Curbs, Sidewalks, Street Lights, Street Paved
HOA
- Services included: None
Location
- Region: Downers Grove
Financial & listing details
- Price per square foot: $235/sqft
- Tax assessed value: $346,083
- Annual tax amount: $16,893
- Date on market: 2/2/2024
- Listing terms: Conventional
- Ownership: Fee Simple
Price history
| Date | Event | Price |
|---|---|---|
| 3/27/2024 | Sold | $1,100,000$235/sqft |
Source:  MRED as distributed by MLS GRID #11945760 Report a problem MRED as distributed by MLS GRID #11945760 Report a problem | ||
| 2/8/2024 | Contingent | $1,100,000$235/sqft |
Source: MRED as distributed by MLS GRID #11945760 Report a problem | ||
| 2/2/2024 | Listed for sale | $1,100,000$235/sqft |
Source: MRED as distributed by MLS GRID #11945760 Report a problem | ||
Public tax history
| Year | Property taxes | Tax assessment |
|---|---|---|
| 2024 | $18,898 +5.2% | $346,083 +8.8% |
| 2023 | $17,961 +6.3% | $318,150 +6.7% |
| 2022 | $16,893 +6.8% | $298,040 +1.2% |
| 2021 | $15,813 +1.9% | $294,650 +2% |
| 2020 | $15,521 -8% | $288,820 |
| 2019 | $16,868 +8.5% | -- |
| 2018 | $15,551 +10.7% | $283,090 +11.1% |
| 2017 | $14,043 +2% | $254,750 +4.8% |
| 2016 | $13,767 +1.1% | $243,130 +6.3% |
| 2015 | $13,618 -0.1% | $228,740 +2.9% |
| 2014 | $13,627 +2.1% | $222,400 +0.5% |
| 2013 | $13,350 +0.9% | $221,360 -4.3% |
| 2012 | $13,234 +1.8% | $231,330 -6.1% |
| 2011 | $13,004 -0.4% | $246,360 -7.6% |
| 2010 | $13,060 +1.5% | $266,620 -5.8% |
| 2009 | $12,869 +3.9% | $283,010 |
| 2008 | $12,382 +4.3% | $283,010 +5.9% |
| 2007 | $11,874 -2.1% | $267,240 |
| 2006 | $12,129 +4.3% | $267,240 +7.7% |
| 2005 | $11,632 +2.9% | $248,130 +7% |
| 2004 | $11,308 +4.8% | $231,890 +10% |
| 2003 | $10,790 +5.1% | $210,810 +8.8% |
| 2002 | $10,267 +3.4% | $193,830 +6.8% |
| 2001 | $9,929 +4.2% | $181,540 +5.7% |
| 2000 | $9,525 | $171,710 |
Find assessor info on the county website
Neighborhood: 60516
Nearby homes
- $1,140,9005 bd3 ba3.9k sqft6003 Hillcrest Ct, Downers Grove, IL 60516Off Market
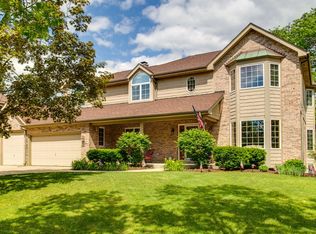
- $929,5004 bd4 ba3.1k sqft5933 Hillcrest Ct, Downers Grove, IL 60516Off Market
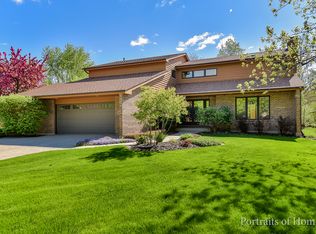
- $1,632-- bd-- ba-- sqft6016 Dunham Rd, Downers Grove, IL 60516Off Market
- $740,200-- bd-- ba-- sqft6016 Dunham Rd, Downers Grove, IL 60516Off Market
- $227,400-- bd1 ba1k sqft6010 Dunham Rd, Downers Grove, IL 60516Off Market
- $53,911-- bd-- ba-- sqft6010 Dunham Rd, Downers Grove, IL 60516Off Market
- $915,600-- bd2 ba2.9k sqft5927 Hillcrest Ct, Downers Grove, IL 60516Off Market
- $1,100,0005 bd3 ba3.9k sqft5930 Hillcrest Ct, Downers Grove, IL 60516Sold
Nearby schools
GreatSchools rating
- 8/10Hillcrest Elementary SchoolGrades: PK-6Distance: 0.2 mi
- 7/10O Neill Middle SchoolGrades: 7-8Distance: 1 mi
- 5/10Community H S Dist 99 - South High SchoolGrades: 9-12Distance: 0.5 mi
Schools provided by the listing agent
- Elementary: Hillcrest Elementary School
- Middle: O Neill Middle School
- High: South High School
- District: 58
Source: MRED as distributed by MLS GRID. This data may not be complete. We recommend contacting the local school district to confirm school assignments for this home.
Get a cash offer in 3 minutes
Find out how much your home could sell for in as little as 3 minutes with a no-obligation cash offer.
Estimated market value
$1,450,300
Get a cash offer in 3 minutes
Find out how much your home could sell for in as little as 3 minutes with a no-obligation cash offer.
Estimated market value
$1,450,300
- Illinois
- DuPage County
- Downers Grove
- 60516
- 5939 Hillcrest Ct
Nearby cities
Nearby neighborhoods
Nearby zip codes
Other Downers Grove Topics
