Skip main navigation
Sold
  • $506,500

    5939 Jordan Dr, Eugene, OR 97402

    4beds
    1,788sqft
    Residential, Single Family Residence
    Built in 2003
    6,534 Square Feet Lot
    $514,600 Zestimate®
    $283/sqft
    $2,570 Estimated rent

    Home value

    $514,600

    $489,000 - $540,000

    $2,570/mo

    Zestimate® history
    Loading
    Loading...

    Owner options

    List your home for rent

    $2,570/mo

    Rent Zestimate®

    Find your next renter with Zillow Rental Manager. Plus, with online applications, you can quickly screen prospective tenants – for free.

    Learn more

    $2,570/mo

    Rent Zestimate®

    Refinance and save

    $3,017/mo

    Est. payment

    Refinancing to a lower rate could help reduce your monthly payments and save thousands over the life of the loan.

    See today's rates

    $3,017/mo

    Est. payment

    Explore your selling options

    Work with a Zillow partner agent

    Leverage their expertise and Zillow's premium Showcase listings to get your home seen by more buyers.

    Get started

    List with your own agent

    Get your home in front of millions of buyers by listing it on Zillow.

    Learn how to do it

    Sell it yourself

    Take full control of how buyers see your home on Zillow by listing For Sale by Owner (FSBO).

    List your home

    What's special

    Fenced backyardSide gateOpen floor planSpacious kitchenGas furnaceMaster bedroomLarge bath
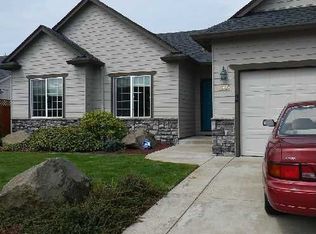
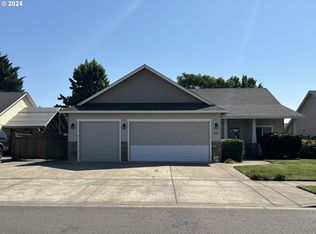
    Welcome to the desirable West Eugene neighborhood, where quality craftsmanship meets modern comfort! This stunning 1-story home, built by well respected builder Bruce Weichert, offers an abundance of quality features. From the spacious kitchen to the luxuriously large master suite, this residence has everything you need for comfortable and convenient living.As you step inside, you'll be greeted by an inviting and open floor plan that seamlessly blends the living spaces together. The heart of the home is undoubtedly the generously sized kitchen, complete with an eat bar and big pantry. The roomy dining room is an addition professionally completed in 2014 with permits. Gas Furnace and A/C new in 2023.The master bedroom is a tranquil retreat, boasting generous proportions and an en-suite bathroom. You'll appreciate the large bath and the convenience of dual sinks. Outside, you'll find a stamped concrete parking pad and a side gate, offering room for RV parking. The fenced backyard provides a secure and private space for children to play or for entertaining guests. The covered patio is perfect for al fresco dining or lounging out doors.

    Zillow last checked:

    Listing updated:

    Listed by:

    Teri Dibos 541-606-1493,

    Keller Williams Realty Eugene and Springfield,

    Bryan Dibos 541-606-3052,

    Keller Williams Realty Eugene and Springfield

    Bought with:

    Adam Furney, 201224194

    Keller Williams Realty Eugene and Springfield

    Source: RMLS (OR),MLS#: 23181651MLS Logo

    Facts & features

    Interior

    Bedrooms & bathrooms
    • Bedrooms: 4
    • Bathrooms: 2
    • Full bathrooms: 2
    • Main level bathrooms: 2
    Primary bedroom
    • Features: Engineered Hardwood, Suite, Walkin Closet
    • Level: Main
    • Area: 225
    • Dimensions: 15 x 15
    Bedroom 2
    • Features: Engineered Hardwood, High Ceilings
    • Level: Main
    • Area: 110
    • Dimensions: 11 x 10
    Bedroom 3
    • Features: Engineered Hardwood, High Ceilings
    • Level: Main
    • Area: 90
    • Dimensions: 10 x 9
    Bedroom 4
    • Features: Closet Organizer, Engineered Hardwood, Vaulted Ceiling
    • Level: Main
    Dining room
    • Features: Sliding Doors, Marble
    • Level: Main
    • Area: 132
    • Dimensions: 11 x 12
    Kitchen
    • Features: Dishwasher, Eat Bar, Pantry, Free Standing Range, Free Standing Refrigerator, Marble, Vaulted Ceiling
    • Level: Main
    • Area: 216
    • Width: 12
    Living room
    • Features: Fireplace, Vaulted Ceiling
    • Level: Main
    • Area: 285
    • Dimensions: 19 x 15
    Heating
    • Forced Air, Fireplace(s)
    Appliances
    • Included: Dishwasher, Disposal, Free-Standing Range, Free-Standing Refrigerator, Range Hood, Stainless Steel Appliance(s), Gas Water Heater
    • Laundry: Laundry Room
    Features
    • High Ceilings, Marble, Vaulted Ceiling(s), Closet Organizer, Eat Bar, Pantry, Suite, Walk-In Closet(s)
    • Flooring: Engineered Hardwood, Vinyl
    • Doors: Sliding Doors
    • Basement: Crawl Space
    • Number of fireplaces: 1
    • Fireplace features: Gas
    Interior area
    • Total structure area: 1,788
    • Total interior livable area: 1,788 sqft

    Property

    Parking
    • Total spaces: 2
    • Parking features: Driveway, RV Access/Parking, Garage Door Opener, Attached
    • Attached garage spaces: 2
    • Has uncovered spaces: Yes
    Features
    • Levels: One
    • Stories: 1
    Lot
    • Size: 6,534 sqft
    • Features: Level, SqFt 5000 to 6999
    Details
    • Parcel number: 1707114
    • Zoning: R-1

    Construction

    Type & style
    • Home type: SingleFamily
    • Architectural style: Contemporary
    • Property subtype: Residential, Single Family Residence
    Materials
    • Cement Siding, Lap Siding, Shingle Siding, Stone
    • Foundation: Concrete Perimeter
    • Roof: Composition
    Condition
    • Resale
    • New construction: No
    • Year built: 2003

    Utilities & green energy

    • Gas: Gas
    • Sewer: Public Sewer
    • Water: Public

    Community & neighborhood

    Location
    • Region: Eugene

    Other

    Other facts
    • Listing terms: Cash,Conventional,FHA,VA Loan
    • Road surface type: Paved

    Price history

    DateEventPrice
    7/24/2023Sold$506,500+2.3%$283/sqft
    Source: RMLS (OR) #23181651 Report a problem
    7/3/2023Pending sale$495,000$277/sqft
    Source: RMLS (OR) #23181651 Report a problem
    6/30/2023Listed for sale$495,000$277/sqft
    Source: RMLS (OR) #23181651 Report a problem
    6/2/2023Pending sale$495,000$277/sqft
    Source: RMLS (OR) #23181651 Report a problem
    5/31/2023Listed for sale$495,000+8.8%$277/sqft
    Source: RMLS (OR) #23181651 Report a problem
    7/2/2021Sold$455,000+3.6%$254/sqft
    Source: RMLS (OR) #21290523 Report a problem
    6/3/2021Pending sale$439,000$246/sqft
    Source: RMLS (OR) #21290523 Report a problem
    5/28/2021Listed for sale$439,000+51.6%$246/sqft
    Source: RMLS (OR) #21290523 Report a problem
    3/30/2007Sold$289,500+52.6%$162/sqft
    Source: Public Record Report a problem
    1/9/2004Sold$189,750$106/sqft
    Source: Public Record Report a problem

    Public tax history

    YearProperty taxesTax assessment
    2025$4,794 +2.6%$275,599 +3%
    2024$4,673 +3%$267,572 +3%
    2023$4,536 +4.3%$259,779 +3%
    2022$4,350 +2.2%$252,213 +3%
    2021$4,258 +3%$244,867 +3%
    2020$4,134 +5.2%$237,735 +3%
    2019$3,931 +2.9%$230,811 +3%
    2018$3,821 $224,089 +3%
    2017$3,821 +4.6%$217,562 +3%
    2016$3,652 +2.6%$211,225 +3%
    2015$3,559 +2%$205,073 +7.2%
    2014$3,488 +10%$191,231 +3%
    2013$3,170 +5.3%$185,661 +3%
    2012$3,011 $180,253 +3%
    2011-- $175,003 +3%
    2010-- $169,906 +3%
    2009-- $164,957 +3%
    2008-- $160,152 +3%
    2007-- $155,487 +3%
    2006-- $150,958 +3%
    2005-- $146,561 +3%
    2004-- $142,292 +5988.7%
    2003-- $2,337

    Find assessor info on the county website

    Neighborhood: Bethel

    Nearby schools

    GreatSchools rating
    Schools provided by the listing agent
    • Elementary: Meadow View
    • Middle: Meadow View
    • High: Willamette

    Source: RMLS (OR). This data may not be complete. We recommend contacting the local school district to confirm school assignments for this home.

    Get pre-qualified for a loan
    At Zillow Home Loans, we can pre-qualify you in as little as 5 minutes with no impact to your credit score.

    An equal housing lender. NMLS #10287.

    Sell for more on Zillow
    Get a Zillow Showcase℠ listing at no additional cost and you could sell for .
    $514,600
    2% more
    +$10,292
    With Zillow Showcase(estimated)
    $524,892