Nestled in the lively heart of Kingstowne, this enchanting three-level stone front townhouse marries luxury with cozy living. The welcoming foyer on the entry level ushers you into a tastefully appointed family room, featuring a warm gas fireplace and offering direct access to a fenced yard with patio—perfect for private outdoor enjoyment or hosting gatherings. The main level offers an open-plan living and dining area awaits, awash with natural light, crafting the perfect ambiance for both entertaining and everyday living. The kitchen is a culinary enthusiast's dream, replete with extensive cabinetry, a handy pantry, and a breakfast bar and area for all to gather around the table. The kitchen opens up to the deck, inviting serene mornings or tranquil evenings outdoors. The upper level is thoughtfully designed with your comfort in mind, housing three bedrooms. The primary bedroom is spaciously welcoming, offering a peaceful retreat at day’s end. Meanwhile, the two additional bedrooms, are imbued with charm and warmth, making them perfect for family, guests, or a home office. The luxurious primary bath, complete with a jet Jacuzzi tub, promises relaxation, while a full hall bath caters to the other bedrooms, ensuring convenience and privacy. The upper level also boasts the practical addition of laundry facilities, adding to the home's overall functionality. This residence is situated in the coveted Kingstowne area, mere moments from an array of dining and shopping options. With easy access to major highways and quick metro access, it combines suburban calm with the convenience of urban living. This isn't just a house; it's a home waiting to be filled with new memories, offering a unique blend of sophistication, warmth, and convenience. Seize the opportunity to make this captivating Kingstowne gem your own.
Sold for $605,000
$605,000
5939 Kirkcaldy Ln, Alexandria, VA 22315
3beds
1,332sqft
Townhouse
Built in 2000
1,335 Square Feet Lot
$633,800 Zestimate®
$454/sqft
$3,434 Estimated rent
Home value
$633,800
$602,000 - $665,000
$3,434/mo
Zestimate® history
Owner options
List your home for rent
$3,434/mo
Rent Zestimate®
Find your next renter with Zillow Rental Manager. Plus, with online applications, you can quickly screen prospective tenants – for free.
$3,434/mo
Rent Zestimate®
Refinance and save
$3,877/mo
Est. payment
Refinancing to a lower rate could help reduce your monthly payments and save thousands over the life of the loan.
$3,877/mo
Est. payment
Explore your selling options
Work with a Zillow partner agent
Leverage their expertise and Zillow's premium Showcase listings to get your home seen by more buyers.
Get startedList with your own agent
Get your home in front of millions of buyers by listing it on Zillow.
Learn how to do itSell it yourself
Take full control of how buyers see your home on Zillow by listing For Sale by Owner (FSBO).
List your homeWhat's special
Zillow last checked:
Listing updated:
Listed by:
Terri Pope-Robinson 703-216-4272,
RE/MAX Distinctive Real Estate, Inc.
Bought with:
Rakesh Kumar, 0225060916
Samson Properties
Source: Bright MLS,MLS#: VAFX2164934
Facts & features
Interior
Bedrooms & bathrooms
- Bedrooms: 3
- Bathrooms: 4
- Full bathrooms: 2
- 1/2 bathrooms: 2
- Main level bathrooms: 1
Rooms
- Room types: Living Room, Dining Room, Primary Bedroom, Bedroom 2, Bedroom 3, Kitchen, Family Room, Laundry, Primary Bathroom, Full Bath
Basement
- Area: 0
Heating
- Forced Air, Natural Gas
Cooling
- Central Air, Electric
Appliances
- Included: Microwave, Dishwasher, Disposal, Dryer, Ice Maker, Refrigerator, Cooktop, Washer, Gas Water Heater
- Laundry: Laundry Room
Features
- Basement: Full
- Number of fireplaces: 1
Interior area
- Total structure area: 1,332
- Total interior livable area: 1,332 sqft
- Finished area above ground: 1,332
- Finished area below ground: 0
Property
Parking
- Total spaces: 1
- Parking features: Garage Faces Front, Concrete, Attached
- Attached garage spaces: 1
- Has uncovered spaces: Yes
Accessibility
- Accessibility features: Stair Lift, Accessible Entrance
Features
- Levels: Two
- Stories: 2
- Patio & porch: Deck, Patio
- Pool features: Community
Lot
- Size: 1,335 Square Feet
Details
- Additional structures: Above Grade, Below Grade
- Parcel number: 0912 12340094
- Zoning: 402
- Special conditions: Standard
Construction
Type & style
- Home type: Townhouse
- Architectural style: Colonial
- Property subtype: Townhouse
Materials
- Vinyl Siding, Stone
- Foundation: Concrete Perimeter
Condition
- New construction: No
- Year built: 2000
Utilities & green energy
- Sewer: Public Sewer
- Water: Public
Community & HOA
Community
- Subdivision: Kingstowne
HOA
- Has HOA: Yes
- HOA fee: $116 monthly
Location
- Region: Alexandria
Financial & listing details
- Price per square foot: $454/sqft
- Tax assessed value: $513,230
- Annual tax amount: $5,792
- Date on market: 3/22/2024
- Listing agreement: Exclusive Right To Sell
- Listing terms: Conventional
- Ownership: Fee Simple
Price history
| Date | Event | Price |
|---|---|---|
| 7/18/2025 | Listing removed | $3,300$2/sqft |
Source: Zillow Rentals Report a problem | ||
| 7/13/2025 | Price change | $3,300-2.9%$2/sqft |
Source: Zillow Rentals Report a problem | ||
| 6/26/2025 | Price change | $3,400-1.4%$3/sqft |
Source: Zillow Rentals Report a problem | ||
| 6/8/2025 | Price change | $3,449-1.4%$3/sqft |
Source: Zillow Rentals Report a problem | ||
| 5/28/2025 | Price change | $3,499-2.8%$3/sqft |
Source: Zillow Rentals Report a problem | ||
| 5/18/2025 | Price change | $3,599-2.7%$3/sqft |
Source: Zillow Rentals Report a problem | ||
| 5/13/2025 | Price change | $3,6990%$3/sqft |
Source: Zillow Rentals Report a problem | ||
| 5/6/2025 | Listed for rent | $3,700+5.7%$3/sqft |
Source: Zillow Rentals Report a problem | ||
| 6/29/2024 | Listing removed | -- |
Source: Bright MLS #VAFX2187822 Report a problem | ||
| 6/27/2024 | Listed for rent | $3,500$3/sqft |
Source: Bright MLS #VAFX2187822 Report a problem | ||
| 5/30/2024 | Sold | $605,000$454/sqft |
Source:  Bright MLS #VAFX2164934 Report a problem Bright MLS #VAFX2164934 Report a problem | ||
| 5/29/2024 | Pending sale | $605,000$454/sqft |
Source: Bright MLS #VAFX2164934 Report a problem | ||
| 5/12/2024 | Contingent | $605,000$454/sqft |
Source: Bright MLS #VAFX2164934 Report a problem | ||
| 5/11/2024 | Price change | $605,000-5.3%$454/sqft |
Source: Bright MLS #VAFX2164934 Report a problem | ||
| 4/19/2024 | Price change | $639,000-1.7%$480/sqft |
Source: Bright MLS #VAFX2164934 Report a problem | ||
| 3/22/2024 | Listed for sale | $650,000+38.3%$488/sqft |
Source: Bright MLS #VAFX2164934 Report a problem | ||
| 2/28/2007 | Sold | $470,000+119%$353/sqft |
Source: Public Record Report a problem | ||
| 5/16/2000 | Sold | $214,655$161/sqft |
Source: Public Record Report a problem | ||
Public tax history
| Year | Property taxes | Tax assessment |
|---|---|---|
| 2025 | $6,672 +3.5% | $577,160 +3.7% |
| 2024 | $6,449 +11.3% | $556,630 +8.5% |
| 2023 | $5,792 -5.9% | $513,230 -4.7% |
| 2022 | $6,155 | $538,300 +11.6% |
| 2021 | -- | $482,460 +6.5% |
| 2020 | $5,362 +5% | $453,040 +5% |
| 2019 | $5,107 +2% | $431,520 +2% |
| 2018 | $5,006 +7.7% | $422,960 +5.6% |
| 2017 | $4,649 +0.2% | $400,400 |
| 2016 | $4,639 +5.1% | $400,400 +1.3% |
| 2015 | $4,412 +0.2% | $395,340 |
| 2014 | $4,402 | $395,340 +4.9% |
| 2013 | -- | $376,750 |
| 2012 | -- | $376,750 +1.5% |
| 2011 | -- | $371,030 +2.4% |
| 2010 | -- | $362,220 -2.2% |
| 2009 | -- | $370,210 -14.2% |
| 2008 | -- | $431,610 -4.3% |
| 2007 | -- | $451,140 +72.7% |
| 2003 | -- | $261,260 +18.6% |
| 2002 | -- | $220,195 +13% |
| 2001 | -- | $194,865 |
Find assessor info on the county website
Neighborhood: Franconia
Nearby homes
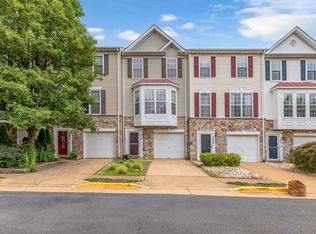
- $3,8283 bd4 ba2k sqft5937 Kirkcaldy Ln, Alexandria, VA 22315For Rent
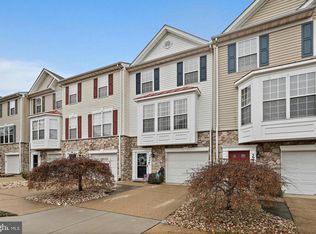
- $637,2002 bd4 ba1.8k sqft5941 Kirkcaldy Ln, Alexandria, VA 22315Off Market
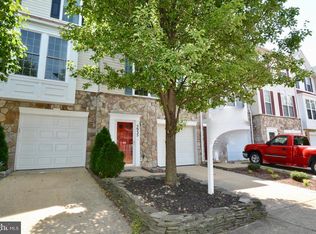
- $594,5003 bd3 ba1 sqft5935 Kirkcaldy Ln, Alexandria, VA 22315Off Market
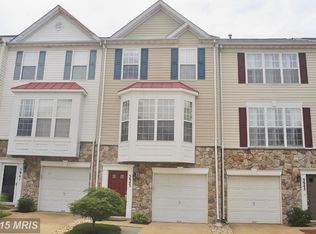
- $673,8003 bd4 ba2.2k sqft5943 Kirkcaldy Ln, Alexandria, VA 22315Off Market
- $647,2003 bd4 ba1.4k sqft5945 Kirkcaldy Ln, Alexandria, VA 22315Off Market
- $647,0002 bd3 ba1.4k sqft5933 Kirkcaldy Ln, Alexandria, VA 22315Off Market
- $604,7002 bd2 ba1.3k sqft5947 Kirkcaldy Ln, Alexandria, VA 22315Off Market
- $643,1003 bd2 ba1.8k sqft5946 Ians Way, Alexandria, VA 22315Off Market
Nearby schools
GreatSchools rating
- 8/10Hayfield Elementary SchoolGrades: PK-6Distance: 1.2 mi
- 6/10Hayfield SecondaryGrades: 7-12Distance: 1.2 mi
Schools provided by the listing agent
- Elementary: Hayfield
- Middle: Hayfield Secondary School
- High: Hayfield
- District: Fairfax County Public Schools
Source: Bright MLS. This data may not be complete. We recommend contacting the local school district to confirm school assignments for this home.
Get a cash offer in 3 minutes
Find out how much your home could sell for in as little as 3 minutes with a no-obligation cash offer.
Estimated market value
$633,800
Get a cash offer in 3 minutes
Find out how much your home could sell for in as little as 3 minutes with a no-obligation cash offer.
Estimated market value
$633,800
- Virginia
- Fairfax County
- Alexandria
- 22315
- Franconia
- 5939 Kirkcaldy Ln
Nearby cities
Nearby neighborhoods
Nearby zip codes
Other Alexandria Topics
