Beautiful contemporary single-story home located in the desirable Paradise View community! This inviting home offers 1,672 square feet with 3 bedrooms and 2 bathrooms, featuring a thoughtfully designed floor plan with comfortable living spaces and modern style throughout. The spacious living area features wood-look tile flooring, and pocket sliding doors creating a warm, modern feel. Sleek, modern kitchen showcases upgraded cabinetry, quartz countertops, a gas range with stylish range hood and convenient pot filler, refrigerator, and dishwasher, along with a spacious center island with seating perfect for casual dining and entertaining. The spacious owner's suite offers a private retreat with a spa-like bath featuring dual vessel sinks, a relaxing jetted tub, and a walk-in shower with a beautiful tile surround. A generous walk-in closet with custom built-ins provides plenty of organized storage space. Fully walled backyard is designed for privacy and outdoor enjoyment, featuring a covered patio and built-in grill.
For sale
$419,900
5939 Mafraq Ave NW, Albuquerque, NM 87114
3beds
1,672sqft
Single Family Residence
Built in 2017
4,356 Square Feet Lot
$414,400 Zestimate®
$251/sqft
$20/mo HOA
What's special
Sleek modern kitchenSpa-like bathBuilt-in grillDual vessel sinksQuartz countertopsCovered patioRelaxing jetted tub
- 5 hours |
- 108 |
- 6 |
Zillow last checked:
Listing updated:
Listed by:
Joseph E Maez 505-515-1719,
The Maez Group 505-718-4980
Source: SWMLS,MLS#: 1109854
Facts & features
Interior
Bedrooms & bathrooms
- Bedrooms: 3
- Bathrooms: 2
- Full bathrooms: 2
Primary bedroom
- Level: Main
- Area: 240.12
- Dimensions: 17.4 x 13.8
Kitchen
- Level: Main
- Area: 121.55
- Dimensions: 14.3 x 8.5
Living room
- Level: Main
- Area: 205.35
- Dimensions: 18.5 x 11.1
Heating
- Central
Cooling
- Refrigerated
Appliances
- Included: Dryer, Dishwasher, Disposal, Refrigerator, Range Hood, Washer
- Laundry: Washer Hookup, Electric Dryer Hookup, Gas Dryer Hookup
Features
- Ceiling Fan(s), Dual Sinks, Family/Dining Room, Jetted Tub, Kitchen Island, Living/Dining Room, Main Level Primary, Separate Shower, Cable TV, Water Closet(s), Walk-In Closet(s)
- Flooring: Carpet, Tile
- Windows: Low-Emissivity Windows
- Has basement: No
- Has fireplace: No
Interior area
- Total structure area: 1,672
- Total interior livable area: 1,672 sqft
Property
Parking
- Total spaces: 2
- Parking features: Attached, Garage
- Attached garage spaces: 2
Accessibility
- Accessibility features: None
Features
- Levels: One
- Stories: 1
- Patio & porch: Covered, Patio
- Exterior features: Outdoor Grill, Private Yard
- Fencing: Wall
Lot
- Size: 4,356 Square Feet
- Features: Landscaped, Planned Unit Development
Details
- Parcel number: 101006544417141203
- Zoning description: R-1A*
Construction
Type & style
- Home type: SingleFamily
- Architectural style: Contemporary
- Property subtype: Single Family Residence
Materials
- Frame, Stucco
- Foundation: Slab
Condition
- Resale
- New construction: No
- Year built: 2017
Utilities & green energy
- Sewer: Public Sewer
- Water: Public
- Utilities for property: Cable Available, Electricity Connected, Natural Gas Connected, Sewer Connected, Water Connected
Green energy
- Energy generation: None
Community & HOA
Community
- Security: Smoke Detector(s)
- Subdivision: Plat Of Paradise View Subdivision
HOA
- Has HOA: Yes
- Services included: Common Areas
- HOA fee: $20 monthly
Location
- Region: Albuquerque
Financial & listing details
- Price per square foot: $251/sqft
- Tax assessed value: $215,390
- Annual tax amount: $2,526
- Date on market: 8/26/2026
- Listing terms: Cash,Conventional,FHA,VA Loan
Estimated market value
$414,400
$394,000 - $435,000
$2,462/mo
Price history
| Date | Event | Price |
|---|---|---|
| 8/26/2026 | Listed for sale | $419,900$251/sqft |
Source:  SWMLS #1109854 Report a problem SWMLS #1109854 Report a problem | ||
| 8/16/2026 | Listing removed | $2,500$1/sqft |
Source: Zillow Rentals Report a problem | ||
| 7/24/2026 | Price change | $2,500-7.4%$1/sqft |
Source: Zillow Rentals Report a problem | ||
| 7/8/2026 | Listed for rent | $2,700$2/sqft |
Source: Zillow Rentals Report a problem | ||
| 6/20/2026 | Listing removed | $2,700$2/sqft |
Source: Zillow Rentals Report a problem | ||
| 6/15/2026 | Listed for rent | $2,700$2/sqft |
Source: Zillow Rentals Report a problem | ||
| 5/1/2018 | Sold | -- |
Source: Public Record Report a problem | ||
Public tax history
| Year | Property taxes | Tax assessment |
|---|---|---|
| 2025 | $2,526 -6% | $71,789 +3% |
| 2024 | $2,688 +2% | $69,698 +3% |
| 2023 | $2,635 +3.8% | $67,668 +3% |
| 2022 | $2,539 +3.8% | $65,698 +3% |
| 2021 | $2,447 +2% | $63,785 +3% |
| 2020 | $2,399 | $61,927 |
| 2019 | -- | $61,927 |
| 2018 | $257 -88.6% | $61,927 |
| 2017 | $2,252 +767.5% | $61,927 +1043.4% |
| 2016 | $260 -95.2% | $5,416 |
| 2015 | $5,416 +2014.8% | $5,416 |
| 2014 | $256 | $5,416 |
Find assessor info on the county website
Monthly payment
Est. payment
Payment breakdown
Explore the cost of this home by adjusting the details. Changes won't be saved.Climate risks
Neighborhood: Paradise Hills
Nearby schools
GreatSchools rating
- 6/10Sunset View Elementary SchoolGrades: K-5Distance: 0.3 mi
- 7/10James Monroe Middle SchoolGrades: 6-8Distance: 0.3 mi
- 3/10Cibola High SchoolGrades: 9-12Distance: 2.9 mi
Schools provided by the listing agent
- Elementary: Sunset View
- Middle: James Monroe
- High: Cibola
Source: SWMLS. This data may not be complete. We recommend contacting the local school district to confirm school assignments for this home.
- $--3 bd2 ba1.5k sqft5935 Mafraq Ave NW, Albuquerque, NM 87114Sold
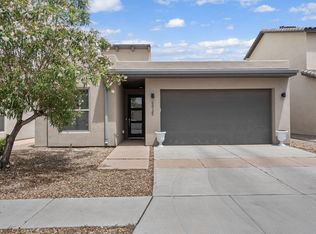
- $356,9003 bd2 ba1.6k sqft5943 Mafraq Ave NW, Albuquerque, NM 87114Off Market
- $406,2004 bd3 ba2.6k sqft5931 Mafraq Ave NW, Albuquerque, NM 87114Off Market
- $361,8004 bd3 ba2k sqft5947 Mafraq Ave NW, Albuquerque, NM 87114Off Market
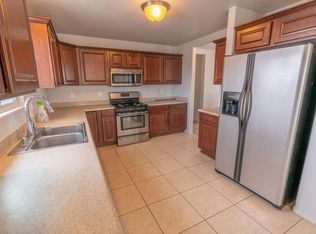
- $352,0003 bd2 ba1.6k sqft5936 Ermemin Ave NW, Albuquerque, NM 87114Off Market
- $367,3003 bd2 ba1.6k sqft5932 Ermemin Ave NW, Albuquerque, NM 87114Off Market
- $352,8003 bd2 ba1.5k sqft5940 Ermemin Ave NW, Albuquerque, NM 87114Off Market
- $374,4003 bd2 ba1.6k sqft5927 Mafraq Ave NW, Albuquerque, NM 87114Off Market
A local agent can set up tours, give advice and negotiate with sellers.
Similar homes
- $352,0003 bd2 ba1.4k sqft5635 Cold Creek Ave NW, Albuquerque, NM 87114For Sale
 MLS ID #1109007, John R Sabourin, Home Authority. SWMLS
 - $--3 bd2 ba2k sqft5947 Ermemin Ave NW, Albuquerque, NM 87114Auction
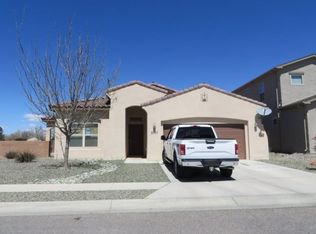 Auction.com 2
 - $363,0004 bd2 ba1.5k sqft6520 Desert Spirit Rd NW, Albuquerque, NM 87114For Sale
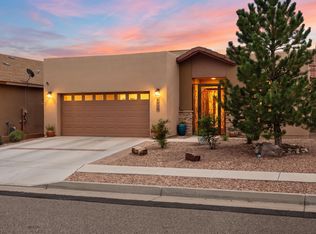 MLS ID #1109752, Joseph E Maez, The Maez Group. SWMLS
 - $385,0003 bd3 ba1.9k sqft9712 Baby Deena St NW, Albuquerque, NM 87114For Sale
 MLS ID #1108929, Therese C Wing, Southwest Select Properties. SWMLS
 - $380,0004 bd3 ba2.2k sqft7728 Goshawk Ave NW, Albuquerque, NM 87114For SaleMLS ID #1109817, Todd Kruger, Rio Grande Realty & Invest LLC. SWMLS
- $425,0003 bd3 ba2k sqft7008 Westford Pl NW, Albuquerque, NM 87114For SaleMLS ID #1108854, Roger P Martinez, Realty One of New Mexico. SWMLS
- $350,0003 bd2 ba1.7k sqft5816 Costa Calida Ave NW, Albuquerque, NM 87114For SaleMLS ID #1109580, Richard B Adams, inspiration real estate, llc. SWMLS
- $418,0003 bd3 ba1.9k sqft8944 Mission Ridge Dr NW, Albuquerque, NM 87114For SaleMLS ID #1107501, Sarah Woodford, ERA Summit. SWMLS
- $425,0003 bd3 ba2.1k sqft7305 Valle Jardin Ln NW, Albuquerque, NM 87114For SaleMLS ID #1108922, Lee Ann Pautz, Keller Williams Realty. SWMLS
- $409,9004 bd2 ba1.9k sqft5316 Ironwood Dr NW, Albuquerque, NM 87114For SaleMLS ID #1104944, Joe Schifani, Affordable Realty Services Inc. SWMLS
- $--3 bd3 ba2.4k sqft4637 Croyden Ave NW, Albuquerque, NM 87114AuctionServiceLink Auction
- $369,9993 bd3 ba1.6k sqft6257 Nardos Rd NW, Albuquerque, NM 87114For SaleMLS ID #1109349, Cassandra L Gurule, Keller Williams Realty. SWMLS
- $350,0004 bd2 ba1.8k sqft10128 Paseo Del Norte NW, Albuquerque, NM 87114For SaleMLS ID #1108749, Delfina Natalie Reyes, Realty One of New Mexico, LLC. SWMLS
- $338,0003 bd2 ba1.5k sqft5804 Chaparral Cir NW, Albuquerque, NM 87114For SaleMLS ID #1107747, Georgina Gaspar Grajeda, Eyes of the Southwest Realty. SWMLS
- $379,9003 bd2 ba2.3k sqft5543 Furman Ave NW, Albuquerque, NM 87114For SaleMLS ID #1107746, Bonita A Ulibarri, Bonita Ulibarri Realty LLC. SWMLS
- $405,0003 bd2 ba1.5k sqft7512 Two Rock Rd NW, Albuquerque, NM 87114For SaleMLS ID #1109058, Vertical Real Estate, LPT Realty. SWMLS
- $390,0003 bd3 ba2.2k sqft10315 Pintura Pl NW, Albuquerque, NM 87114For Sale By Owner
- $465,0003 bd2 ba2.1k sqft4621 Albany Ct NW, Albuquerque, NM 87114For SaleMLS ID #1107702, Dominic Serna, Keller Williams Realty. SWMLS
- $405,0003 bd2 ba2k sqft9309 Holm Bursum Dr NW, Albuquerque, NM 87114For SaleMLS ID #1108106, Sandy Alvarez, Keller Williams Realty. SWMLS
- $399,9833 bd3 ba1.9k sqft10608 Dover St NW, Albuquerque, NM 87114For Sale By Owner
