Imagine waking up to serene lake views in this beautiful all-brick ranch-style home in Keystone Subdivision. This well-maintained 3-bedroom, 2-bath home plus a Bonus Room offers a comfortable layout and thoughtful upgrades. Enjoy the tranquility of a stocked lake, perfect for fishing and relaxing, while being just minutes away from Deaconess Sports Park, walking trails, and numerous other conveniences. Take a virtual stroll through this home with our 3D Matterport tour! A nice covered front porch brings you inside to a tiled foyer with a coat closet, leading to an open great room with a gas log fireplace and lovely lake views. The home features new LVP flooring in select areas (April 2024), stainless steel smart appliances (December 2022), and a Nest thermostat. Other recent updates include patio French doors (November 2023) and a dining room chandelier. The primary bedroom offers an awesomely spacious walk-in closet, custom roman shades, and a well-appointed en suite bath with dual sink vanity, soaking tub, and separate shower, and of course, lake views! The airy second bathroom features a white tub/shower combo, ceramic tile flooring and linen closet. You'll find wider (almost 3') hallway and doorways to the bedrooms and baths, enhancing accessibility. There is also a separate laundry room with front load washer and dryer, ceramic tile flooring, and upper cabinets. The kitchen includes a designated pantry closet, breakfast bar, and new appliances, including a range/oven with a convection feature. The UV film on East-facing windows (all tilt-in), gas water heater (2016), and preventative termite treatment with Swat Pest ensure comfort and peace of mind. The bonus room upstairs with floored attic storage adds extra versatility. Enjoy the outdoors on a 10x12 patio overlooking the perennial-filled backyard and lake activities. Seller is providing a $575 AHS home warranty. Inclusions: range/oven, microwave, dishwasher, refrigerator, washer & dryer, all window treatments, two bar stools, extra box LVP, gray metal cabinet in garage, rain barrel
Closed
$315,000
5939 Porterfield Dr, Evansville, IN 47711
3beds
2,163sqft
Single Family Residence
Built in 2004
0.25 Acres Lot
$344,100 Zestimate®
$--/sqft
$2,183 Estimated rent
Home value
$344,100
$327,000 - $361,000
$2,183/mo
Zestimate® history
Owner options
List your home for rent
$2,183/mo
Rent Zestimate®
Find your next renter with Zillow Rental Manager. Plus, with online applications, you can quickly screen prospective tenants – for free.
$2,183/mo
Rent Zestimate®
Refinance and save
$2,050/mo
Est. payment
Refinancing to a lower rate could help reduce your monthly payments and save thousands over the life of the loan.
$2,050/mo
Est. payment
Explore your selling options
Work with a Zillow partner agent
Leverage their expertise and Zillow's premium Showcase listings to get your home seen by more buyers.
Get startedList with your own agent
Get your home in front of millions of buyers by listing it on Zillow.
Learn how to do itSell it yourself
Take full control of how buyers see your home on Zillow by listing For Sale by Owner (FSBO).
List your homeWhat's special
Zillow last checked:
Listing updated:
Listed by:
Becky Ismail Office:812-858-2400,
ERA FIRST ADVANTAGE REALTY, INC
Bought with:
Michael Martin
ERA FIRST ADVANTAGE REALTY, INC
Source: IRMLS,MLS#: 202426872
Facts & features
Interior
Bedrooms & bathrooms
- Bedrooms: 3
- Bathrooms: 2
- Full bathrooms: 2
- Main level bedrooms: 3
Bedroom 1
- Level: Main
Bedroom 2
- Level: Main
Dining room
- Level: Main
- Area: 132
- Dimensions: 12 x 11
Kitchen
- Level: Main
- Area: 180
- Dimensions: 15 x 12
Living room
- Level: Main
- Area: 380
- Dimensions: 20 x 19
Heating
- Natural Gas, Forced Air
Cooling
- Central Air
Appliances
- Included: Disposal, Dishwasher, Microwave, Refrigerator, Washer, Dryer-Electric, Electric Range, Gas Water Heater
Features
- 1st Bdrm En Suite, Breakfast Bar, Ceiling-9+, Ceiling Fan(s), Walk-In Closet(s), Entrance Foyer, Open Floorplan, Double Vanity, Tub and Separate Shower, Tub/Shower Combination
- Flooring: Carpet, Tile, Vinyl
- Windows: Window Treatments
- Basement: Crawl Space
- Attic: Storage
- Number of fireplaces: 1
- Fireplace features: Living Room, Gas Log
Interior area
- Total structure area: 2,163
- Total interior livable area: 2,163 sqft
- Finished area above ground: 2,163
- Finished area below ground: 0
Property
Parking
- Total spaces: 2.5
- Parking features: Attached, Garage Door Opener, Concrete
- Attached garage spaces: 2.5
- Has uncovered spaces: Yes
Features
- Levels: One
- Stories: 1
- Patio & porch: Patio, Porch Covered
- Fencing: None
- Has view: Yes
- View description: Water
- Has water view: Yes
- Water view: Water
- Waterfront features: Waterfront, Lake, Lake Front, Non Ski Lake
- Body of water: Other
- Frontage length: Water Frontage(0)
Lot
- Size: 0.25 Acres
- Dimensions: 60x178
- Features: Level, Sloped, Lake, Landscaped
Details
- Parcel number: 820602002763.026019
Construction
Type & style
- Home type: SingleFamily
- Architectural style: Ranch
- Property subtype: Single Family Residence
Materials
- Brick
- Roof: Shingle
Condition
- New construction: No
- Year built: 2004
Details
- Warranty included: Yes
Utilities & green energy
- Sewer: Public Sewer
- Water: Public
Community & HOA
Community
- Security: Smoke Detector(s)
- Subdivision: Keystone
HOA
- Has HOA: Yes
- HOA fee: $130 annually
Location
- Region: Evansville
Financial & listing details
- Tax assessed value: $290,700
- Annual tax amount: $3,093
- Date on market: 7/19/2024
- Listing terms: Cash,Conventional,FHA,VA Loan
Price history
| Date | Event | Price |
|---|---|---|
| 10/7/2024 | Sold | $315,000-1.5% |
Source:  IRMLS #202426872 Report a problem IRMLS #202426872 Report a problem | ||
| 9/8/2024 | Pending sale | $319,900 |
Source: IRMLS #202426872 Report a problem | ||
| 8/7/2024 | Price change | $319,900-1.6% |
Source: IRMLS #202426872 Report a problem | ||
| 7/19/2024 | Listed for sale | $325,000+71.1% |
Source: IRMLS #202426872 Report a problem | ||
| 3/18/2014 | Sold | $190,000-5%$88/sqft |
Source: Agent Provided Report a problem | ||
| 2/4/2014 | Listed for sale | $199,999$92/sqft |
Source: F.C. Tucker Emge Realtors #205082 Report a problem | ||
Public tax history
| Year | Property taxes | Tax assessment |
|---|---|---|
| 2025 | $2,864 -10% | $290,700 +6.8% |
| 2024 | $3,180 +8.3% | $272,100 -10.4% |
| 2023 | $2,936 +19.6% | $303,800 +13.7% |
| 2022 | $2,454 +1.6% | $267,100 +21.4% |
| 2021 | $2,415 +7.7% | $220,100 -1% |
| 2020 | $2,242 -0.3% | $222,300 +5.7% |
| 2019 | $2,249 +1.2% | $210,400 -1% |
| 2018 | $2,223 +3.7% | $212,600 +0.5% |
| 2017 | $2,144 | $211,600 +0.6% |
| 2016 | $2,144 +2.3% | $210,300 +5.7% |
| 2014 | $2,096 +5.8% | $198,900 -1.8% |
| 2013 | $1,981 +4% | $202,600 +4.7% |
| 2012 | $1,906 +32.7% | $193,500 +6.3% |
| 2011 | $1,436 +6% | $182,100 |
| 2010 | $1,355 +10.5% | $182,100 |
| 2009 | $1,227 | $182,100 -3.1% |
| 2008 | -- | $187,900 |
| 2007 | -- | $187,900 |
| 2006 | -- | -- |
Find assessor info on the county website
Neighborhood: Oakhill
Nearby homes
- $309,9003 bd2 ba2k sqft5929 Porterfield Dr, Evansville, IN 47711Sold
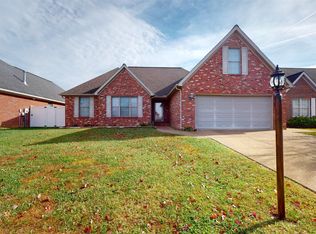
- $309,2004 bd2 ba1.7k sqft5949 Porterfield Dr, Evansville, IN 47711Off Market
- $321,6003 bd2 ba2.1k sqft5919 Porterfield Dr, Evansville, IN 47711Off Market

- $290,1003 bd2 ba1.7k sqft6005 Porterfield Dr, Evansville, IN 47711Off Market
- $310,0003 bd2 ba2.1k sqft5940 Porterfield Dr, Evansville, IN 47711Sold
- $275,9003 bd2 ba1.6k sqft5909 Porterfield Dr, Evansville, IN 47711Off Market
- $314,9004 bd1 ba1.7k sqft6017 Porterfield Dr, Evansville, IN 47711Off Market
- $313,9003 bd2 ba1.9k sqft6000 Porterfield Dr, Evansville, IN 47711Off Market
Nearby schools
GreatSchools rating
- 8/10Oak Hill ElementaryGrades: K-6Distance: 1.5 mi
- 9/10North Junior High SchoolGrades: 7-8Distance: 6.6 mi
- 9/10North High SchoolGrades: 9-12Distance: 6.6 mi
Schools provided by the listing agent
- Elementary: Oakhill
- Middle: North
- High: North
- District: Evansville-Vanderburgh School Corp.
Source: IRMLS. This data may not be complete. We recommend contacting the local school district to confirm school assignments for this home.


Get pre-qualified for a loan
At Zillow Home Loans, we can pre-qualify you in as little as 5 minutes with no impact to your credit score.An equal housing lender. NMLS #10287.
Sell for more on Zillow
Get a Zillow Showcase℠ listing at no additional cost and you could sell for .
$344,100
2% more
+$6,882
With Zillow Showcase(estimated)
$350,982
- Indiana
- Vanderburgh County
- Evansville
- 47711
- Oakhill
- 5939 Porterfield Dr
Nearby cities
Nearby neighborhoods
Nearby zip codes
Other Evansville Topics
