WELCOME HOME! YOU WILL FALL IN LOVE WITH EVERY INCH OF THIS, SPACIOUS AND OPEN FLOORPLAN. PERFECTLY DESIGNED FOR BOTH FUNCTIONALITY & LUXURY AS THE FRONT ENTRY INVITES YOU IN WITH VAULTED CEILINGS, WARM NATURAL LIGHT, & A DRAMATIC STAIRWAY. THE FRONT LIVING ROOM GIVES MORE NATURAL LIGHT & LEADS YOU THROUGH A BEAUTIFUL ARCH INTO THE FORMAL DINING AREA WITH TRULY DELIGHTFUL ARCHITECTURAL DETAILS. THE KITCHEN & FAMILY ROOM ARE THE HEART OF THE HOME; THE EAT-IN KITCHEN HAS A LARGE ISLAND WITH SEATING SPACE. THE LARGE KITCHEN IS A CHEF'S DREAM, FEATURING AMPLE COUNTER SPACE & A LAYOUT THAT ENCOURAGES BOTH CULINARY CREATIVITY & SOCIAL GATHERINGS & IS WIDE OPEN TO THE FAMILY ROOM--YOU PROBABLY WON'T FIND A FLOORPLAN LIKE THIS ONE IN THIS PRICE RANGE-- COMPLETE WITH A COZY FIREPLACE THAT INVITES RELAXATION & WARMTH, MAKING IT AN IDEAL SPOT FOR FAMILY GATHERINGS & ENTERTAINING GUESTS & FLOWS BEAUTIFULLY OUTSIDE TO TAKE THE PARTY OUT THERE AS WELL. A LARGE, FLAT BACK YARD WITH MATURE TREES IS A SPECIAL BONUS. THE MAIN LEVEL IS COMPLETE WITH AN OFFICE, LAUNDRY ROOM, & POWDER ROOM. TRAVEL UP THE STAIRWAY TO A LUXURIOUSLY ENORMOUS PRIMARY SUITE WITH 5 PIECE BATH, A MASSIVE WALK-IN CLOSET & CEILING FAN. THE 2ND & 3RD BEDROOMS ARE CONVENIENTLY LOCATED UPSTAIRS AS WELL & BOTH HAVE DIRECT ACCESS TO A JACK AND JILL BATH. THE BASEMENT IS UNFINISHED FOR YOUR SPECIFIC NEEDS. RECENT & IN PROGRESS UPGRADES INCLUDE~ NEW ROOF/NEW EXTERIOR PAINT/SOME NEW WINDOWS. ALSO UPDATED ARE NEW FLOORING THROUGHOUT THE FIRST FLOOR/NEWER CENTRAL AIR CONDITIONING/NEWER APPLIANCES. SPECIAL FEATURES INCLUDE HUMIDIFIER/WATER SOFTENER/PURIFIER/SOLAR PANELS ARE PAID IN FULL & EXTENDED WARRANTY WILL TRANSFER TO NEW BUYER. LAST BUT NOT LEAST THE SOUTH FACING DRIVEWAY IS A HUGE BENEFIT FOR COLORADO WINTERS (IF YOU KNOW; YOU KNOW). THIS HOME HAS IT ALL! COME SEE FOR YOURSELF!
Sold for $575,000
$575,000
5939 Randolph Avenue, Castle Rock, CO 80104
3beds
3,043sqft
Single Family Residence
Built in 2003
9,801 Square Feet Lot
$585,100 Zestimate®
$189/sqft
$3,226 Estimated rent
Home value
$585,100
$556,000 - $614,000
$3,226/mo
Zestimate® history
Owner options
List your home for rent
$3,226/mo
Rent Zestimate®
Find your next renter with Zillow Rental Manager. Plus, with online applications, you can quickly screen prospective tenants – for free.
$3,226/mo
Rent Zestimate®
Refinance and save
$2,807/mo
Est. payment
Refinancing to a lower rate could help reduce your monthly payments and save thousands over the life of the loan.
$2,807/mo
Est. payment
Explore your selling options
Work with a Zillow partner agent
Leverage their expertise and Zillow's premium Showcase listings to get your home seen by more buyers.
Get startedList with your own agent
Get your home in front of millions of buyers by listing it on Zillow.
Learn how to do itSell it yourself
Take full control of how buyers see your home on Zillow by listing For Sale by Owner (FSBO).
List your homeWhat's special
Zillow last checked:
Listing updated:
Listed by:
Ronda Wager 303-588-2740 rwager@teamwager.com,
Legends Real Estate,
Dustin Wager 303-725-8391,
Legends Real Estate
Bought with:
Charles Ward, 40044846
Novella Real Estate
Source: REcolorado as distributed by MLS GRID,MLS#: 7669206
Facts & features
Interior
Bedrooms & bathrooms
- Bedrooms: 3
- Bathrooms: 3
- Full bathrooms: 2
- 1/2 bathrooms: 1
- Main level bathrooms: 1
Primary bedroom
- Description: Expanded/Oversized Primary Suite
- Level: Upper
Bedroom
- Description: Bedroom 2 Upper W/Jack And Jill
- Level: Upper
Bedroom
- Description: Bedroom 3 Upper W/Jack And Jill
- Level: Upper
Primary bathroom
- Description: 5 Piece Primary Bath
- Level: Upper
Bathroom
- Description: Main Level Powder Bath
- Level: Main
Bathroom
- Description: Jack And Jill
- Level: Upper
Dining room
- Description: Spacious Convenient Dining Room
- Level: Main
Family room
- Description: Spacious Family Room W/Natural Light
- Level: Main
Kitchen
- Description: Large Eat-In Kitchen W/Island & Open To Family Room
- Level: Main
Laundry
- Description: Main Level Laundry W&D Stay
- Level: Main
Living room
- Description: Vaulted Ceilings In Living Room
- Level: Main
Office
- Description: Main Level Office W/Built-Ins
- Level: Main
Heating
- Forced Air, Natural Gas, Solar
Cooling
- Central Air
Appliances
- Included: Cooktop, Dishwasher, Disposal, Dryer, Gas Water Heater, Humidifier, Microwave, Oven, Range, Washer, Water Purifier, Water Softener
Features
- Ceiling Fan(s), Eat-in Kitchen, Five Piece Bath, High Ceilings, High Speed Internet, Jack & Jill Bathroom, Kitchen Island, Open Floorplan, Primary Suite, Vaulted Ceiling(s), Walk-In Closet(s)
- Flooring: Carpet, Wood
- Windows: Double Pane Windows, Window Coverings, Window Treatments
- Basement: Bath/Stubbed,Partial,Unfinished
- Number of fireplaces: 1
- Fireplace features: Family Room, Gas
Interior area
- Total structure area: 3,043
- Total interior livable area: 3,043 sqft
- Finished area above ground: 2,283
- Finished area below ground: 0
Property
Parking
- Total spaces: 2
- Parking features: Garage - Attached
- Attached garage spaces: 2
Features
- Levels: Two
- Stories: 2
- Patio & porch: Front Porch, Patio
- Exterior features: Private Yard, Rain Gutters
- Fencing: Partial
- Has view: Yes
- View description: Mountain(s)
Lot
- Size: 9,801 Square Feet
- Features: Landscaped, Level, Sprinklers In Front, Sprinklers In Rear
Details
- Parcel number: R0438516
- Special conditions: Standard
Construction
Type & style
- Home type: SingleFamily
- Architectural style: Traditional
- Property subtype: Single Family Residence
Materials
- Brick, Wood Siding
- Roof: Composition
Condition
- Year built: 2003
Utilities & green energy
- Sewer: Public Sewer
- Water: Public
- Utilities for property: Cable Available, Electricity Connected, Natural Gas Connected
Community & HOA
Community
- Security: Carbon Monoxide Detector(s), Smoke Detector(s)
- Subdivision: Castlewood Ranch
HOA
- Has HOA: Yes
- HOA fee: $79 monthly
- HOA name: Castlewood Ranch
- HOA phone: 303-814-8267
Location
- Region: Castle Rock
Financial & listing details
- Price per square foot: $189/sqft
- Tax assessed value: $579,340
- Annual tax amount: $3,791
- Date on market: 6/19/2024
- Listing terms: Cash,Conventional,FHA,VA Loan
- Exclusions: Kitchen Refrigerator Is Excluded However Refrigerator In The Garage Will Stay.
- Ownership: Individual
- Electric utility on property: Yes
- Road surface type: Paved
Price history
| Date | Event | Price |
|---|---|---|
| 7/26/2024 | Sold | $575,000$189/sqft |
Source:  REcolorado as distributed by MLS GRID #7669206 Report a problem REcolorado as distributed by MLS GRID #7669206 Report a problem | ||
| 6/23/2024 | Pending sale | $575,000$189/sqft |
Source: REcolorado as distributed by MLS GRID #7669206 Report a problem | ||
| 6/19/2024 | Listed for sale | $575,000+101.8%$189/sqft |
Source: REcolorado as distributed by MLS GRID #7669206 Report a problem | ||
| 5/4/2005 | Sold | $285,000+9.9%$94/sqft |
Source: Public Record Report a problem | ||
| 7/22/2003 | Sold | $259,321$85/sqft |
Source: Public Record Report a problem | ||
| 2/12/2003 | Sold | $259,321$85/sqft |
Source: Public Record Report a problem | ||
Public tax history
| Year | Property taxes | Tax assessment |
|---|---|---|
| 2025 | $3,755 -1% | $36,210 -12.6% |
| 2024 | $3,791 +20.5% | $41,420 -1% |
| 2023 | $3,145 -3.6% | $41,820 +42.4% |
| 2022 | $3,264 | $29,360 -2.8% |
| 2021 | -- | $30,200 +3.1% |
| 2020 | $3,181 +14% | $29,290 |
| 2019 | $2,789 | $29,290 +16.2% |
| 2018 | $2,789 +5.7% | $25,200 |
| 2017 | $2,639 +9.8% | $25,200 +11.6% |
| 2016 | $2,404 -1.7% | $22,580 |
| 2015 | $2,446 +15.4% | $22,580 +27.2% |
| 2014 | $2,121 | $17,750 |
| 2013 | -- | $17,750 -2.1% |
| 2012 | -- | $18,130 |
| 2011 | -- | $18,130 -13.6% |
| 2010 | -- | $20,990 -5.7% |
| 2009 | $1,259 | $22,260 |
| 2008 | -- | $22,260 +2% |
| 2007 | -- | $21,820 |
| 2006 | $2,682 +5.3% | $21,820 +4.7% |
| 2004 | $2,546 +103.2% | $20,850 +106% |
| 2003 | $1,253 | $10,120 +193.1% |
| 2002 | -- | $3,453 |
Find assessor info on the county website
Neighborhood: 80104
Nearby homes
- $602,9004 bd3 ba2.1k sqft5901 Randolph Ave, Castle Rock, CO 80104Off Market
- $583,8003 bd2 ba3.3k sqft5971 Randolph Ave, Castle Rock, CO 80104Off Market

- $642,8004 bd3 ba3.8k sqft5910 Kingsfield St, Castle Rock, CO 80104Off Market
- $651,6004 bd3 ba3.5k sqft6015 Randolph Ave, Castle Rock, CO 80104Off Market
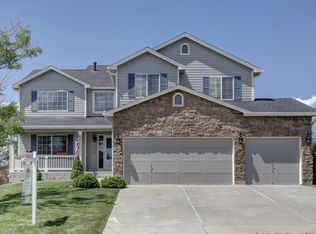
- $668,8006 bd4 ba2.6k sqft5883 Randolph Ave, Castle Rock, CO 80104Off Market
- $551,7003 bd2 ba1.7k sqft5978 Kingsfield St, Castle Rock, CO 80104Off Market
- $632,2003 bd4 ba2.3k sqft5944 Randolph Ave, Castle Rock, CO 80104Off Market
- $599,0004 bd3 ba2.9k sqft5934 Kingsfield St, Castle Rock, CO 80104Sold
Nearby schools
GreatSchools rating
- 8/10Flagstone Elementary SchoolGrades: PK-6Distance: 0.8 mi
- 5/10Mesa Middle SchoolGrades: 6-8Distance: 0.9 mi
- 7/10Douglas County High SchoolGrades: 9-12Distance: 3.6 mi
Schools provided by the listing agent
- Elementary: Flagstone
- Middle: Mesa
- High: Douglas County
- District: Douglas RE-1
Source: REcolorado as distributed by MLS GRID. This data may not be complete. We recommend contacting the local school district to confirm school assignments for this home.
Get a cash offer in 3 minutes
Find out how much your home could sell for in as little as 3 minutes with a no-obligation cash offer.
Estimated market value
$585,100
Get a cash offer in 3 minutes
Find out how much your home could sell for in as little as 3 minutes with a no-obligation cash offer.
Estimated market value
$585,100
- Colorado
- Douglas County
- Castle Rock
- 80104
- 5939 Randolph Avenue
Nearby cities
Nearby neighborhoods
Nearby zip codes
Other Castle Rock Topics
