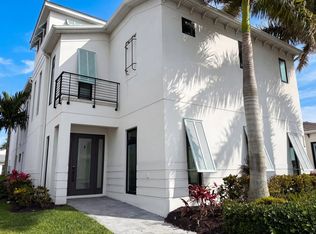
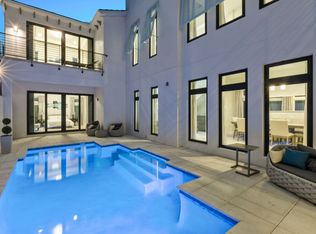
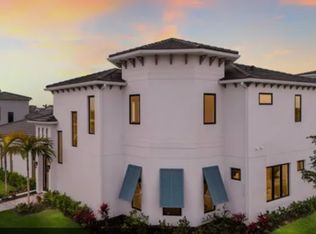
One or more photo(s) has been virtually staged. BRAND NEW CONSTRUCTION in the gated community by Medallion Homes, AQUA. Situated near the Sarasota Bay this new community is highlighted by a four-acre translucent, blue lagoon and tropical shore providing a luxurious beach in your own backyard. This stunning open floor plan home features 3 bedrooms, 2 baths, private courtyard with pool/spa combo and tile flooring throughout. Enjoy the unobstructed water view from your front entrance, as this premium lot has no home situated directly in front of it. As you step into the home you will immediately feel the sense of how methodically the homeowner’s custom designed this space throughout. With no expense spared, nearly $300k of upgrades were invested into this popular Safrron Plum floorplan to create a peaceful retreat and entertainer’s dream, while still carefully considering important conveniences to everyday life. The living room features a trey ceiling and is highlighted by an electric fireplace with color changing features and a floor-to-ceiling shiplap accent wall. Just off the living room is the fully customized gourmet chef’s kitchen which includes an enlarged island, an upgraded cast iron farmhouse sink, upgraded quartz countertops, waterfall edges, extended cabinetry to the ceiling with crown molding, and an oversized range hood. All appliances have been upgraded including a Sub Zero refrigerator, Wolf gas cooktop and electric oven, built-in Sharp microwave, and Décor dishwasher. The full dry bar with quartz backsplash to the ceiling includes a Sub Zero ice maker and Kitchen Aid beverage refrigerator. There is a full walk-in pantry with custom built-in shelving adjacent to the dry bar. Just off the kitchen is a large dining room that could easily be used as an entertainment space with a pool table as well. Conveniently situated in the middle of the home is a private courtyard that includes a heated pool/spa combo with a waterfall, jets, oversized tanning shelf and LED lights to create a relaxing home oasis when you don’t feel like going to the lagoon. There is also a covered lanai with a custom electric awning to provide shade off the dining room as well as natural gas hookup to create your outdoor kitchen and entertainment space. Off the courtyard is direct access to the master bedroom with trey ceilings. In the bedroom you will find a walk-in closet with all custom built-ins, a double vanity sink, and spa-like extended shower with seating, body sprayers, and multiple shower heads. A second bedroom sits off the main entryway and is currently setup as an office/den. The third bedroom sits on the other end of the home with custom built-ins for the closet and is located next to a beautiful full 2nd bathroom with a shower. Just off the 2nd bathroom is a full laundry room with cabinet storage and an added sink. Garage entry is to the rear of the home with a paver driveway and includes a two-car garage with epoxy flooring, luggage shelving, and a side service door. Electrical upgrades were installed throughout the home to include wiring for AV and cameras. This Florida paradise is conveniently located near world renown IMG Academy, IMG Golf & CC, Anna Maria Island, Cortez Village, and SRQ airport, while remaining a short drive away from shopping and entertainment districts such as UTC and St Armand’s Circle. Beat the wait for a new build and schedule your private showing of this fully completed TROPICAL PARADISE!!
Sold for $1,075,000
$1,075,000
5939 REDBAY BOULEVARD, BRADENTON, FL 34210
3beds
2,354sqft
Single Family Residence
Built in 2023
5,625 Square Feet Lot
$977,600 Zestimate®
$457/sqft
$5,400 Estimated rent
Home value
$977,600
$929,000 - $1.03M
$5,400/mo
Zestimate® history
Owner options
List your home for rent
$5,400/mo
Rent Zestimate®
Find your next renter with Zillow Rental Manager. Plus, with online applications, you can quickly screen prospective tenants – for free.
$5,400/mo
Rent Zestimate®
Refinance and save
$7,586/mo
Est. payment
Refinancing to a lower rate could help reduce your monthly payments and save thousands over the life of the loan.
$7,586/mo
Est. payment
Explore your selling options
Work with a Zillow partner agent
Leverage their expertise and Zillow's premium Showcase listings to get your home seen by more buyers.
Get startedList with your own agent
Get your home in front of millions of buyers by listing it on Zillow.
Learn how to do itSell it yourself
Take full control of how buyers see your home on Zillow by listing For Sale by Owner (FSBO).
List your homeWhat's special
Zillow last checked:
Listing updated:
Listed by:
Charles Buky 941-383-6411,
COLDWELL BANKER REALTY 941-383-6411
Bought with:
Charles Buky, 3021275
COLDWELL BANKER REALTY
Matthew Huffman, 3546745
COLDWELL BANKER REALTY
Source: Stellar MLS,MLS#: A4571537 Originating MLS: Sarasota - Manatee
Originating MLS: Sarasota - Manatee
Facts & features
Interior
Bedrooms & bathrooms
- Bedrooms: 3
- Bathrooms: 2
- Full bathrooms: 2
Rooms
- Room types: Dining Room
Primary bedroom
- Features: En Suite Bathroom
- Level: First
Bedroom 2
- Features: Built-in Closet
- Level: First
Bedroom 3
- Features: Built-in Closet
- Level: First
Primary bathroom
- Features: Dual Sinks, Exhaust Fan, Multiple Shower Heads, Stone Counters, Window/Skylight in Bath
- Level: First
Bathroom 2
- Features: Built-In Shower Bench, Exhaust Fan, Single Vanity, Stone Counters, Window/Skylight in Bath
- Level: First
Balcony porch lanai
- Level: First
Dining room
- Level: First
Kitchen
- Features: Bar, Kitchen Island, Pantry, Stone Counters
- Level: First
Laundry
- Level: First
Living room
- Level: First
Heating
- Central
Cooling
- Central Air
Appliances
- Included: Bar Fridge, Convection Oven, Cooktop, Dishwasher, Disposal, Ice Maker, Microwave, Range, Range Hood, Refrigerator, Wine Refrigerator
Features
- Eating Space In Kitchen, High Ceilings, Kitchen/Family Room Combo, Primary Bedroom Main Floor, Open Floorplan, Solid Surface Counters, Solid Wood Cabinets, Thermostat, Tray Ceiling(s), Walk-In Closet(s), Wet Bar
- Flooring: Tile
- Doors: Sliding Doors
- Windows: Shutters
- Has fireplace: Yes
- Fireplace features: Electric, Living Room, Non Wood Burning
Interior area
- Total structure area: 2,899
- Total interior livable area: 2,354 sqft
Property
Parking
- Total spaces: 2
- Parking features: Driveway, Garage Door Opener, Garage Faces Rear
- Attached garage spaces: 2
- Has uncovered spaces: Yes
Features
- Levels: One
- Stories: 1
- Exterior features: Awning(s), Courtyard, Irrigation System, Lighting, Sidewalk
- Has private pool: Yes
- Pool features: Child Safety Fence, Heated, In Ground, Lighting
- Has view: Yes
- View description: Water, Pond
- Has water view: Yes
- Water view: Water,Pond
Lot
- Size: 5,625 Square Feet
- Features: Sidewalk
Details
- Parcel number: 6147126759
- Zoning: RESI
- Special conditions: None
Construction
Type & style
- Home type: SingleFamily
- Property subtype: Single Family Residence
Materials
- Block, Stucco
- Foundation: Slab
- Roof: Tile
Condition
- Completed
- New construction: Yes
- Year built: 2023
Details
- Builder name: Medallion Homes
Utilities & green energy
- Sewer: Public Sewer
- Water: Public
- Utilities for property: Electricity Connected, Natural Gas Connected, Phone Available, Public, Sprinkler Recycled, Street Lights, Underground Utilities, Water Connected
Community & HOA
Community
- Features: Association Recreation - Owned, Deed Restrictions, Gated, Irrigation-Reclaimed Water, Pool, Sidewalks
- Pet fee: $0 monthly
- Subdivision: AQUA LAGOON
HOA
- Has HOA: Yes
- Services included: 24-Hour Guard, Cable TV, Common Area Taxes, Community Pool, Reserve Fund, Internet, Maintenance Grounds, Manager, Private Road
- HOA fee: $390 monthly
- HOA name: Inframark
Location
- Region: Bradenton
Financial & listing details
- Price per square foot: $457/sqft
- Tax assessed value: $751,035
- Annual tax amount: $3,334
- Date on market: 5/26/2023
- Cumulative days on market: 193 days
- Listing terms: Cash,Conventional
- Ownership: Fee Simple
- Total actual rent: 0
- Electric utility on property: Yes
- Road surface type: Paved, Asphalt
Price history
| Date | Event | Price |
|---|---|---|
| 7/23/2026 | Listing removed | $1,025,000$435/sqft |
Source:  Stellar MLS #A4649595 Report a problem Stellar MLS #A4649595 Report a problem | ||
| 3/12/2026 | Price change | $1,025,000-6.4%$435/sqft |
Source: Stellar MLS #A4649595 Report a problem | ||
| 2/6/2026 | Price change | $1,095,000-2.7%$465/sqft |
Source: Stellar MLS #A4649595 Report a problem | ||
| 1/3/2026 | Price change | $1,125,000-6.2%$478/sqft |
Source: Stellar MLS #A4649595 Report a problem | ||
| 7/22/2025 | Price change | $1,199,000-4.1%$509/sqft |
Source: Stellar MLS #A4649595 Report a problem | ||
| 4/23/2025 | Listed for sale | $1,250,000+16.3%$531/sqft |
Source: Stellar MLS #A4649595 Report a problem | ||
| 12/18/2023 | Sold | $1,075,000-6.5%$457/sqft |
Source: Stellar MLS #A4571537 Report a problem | ||
| 12/6/2023 | Pending sale | $1,150,000$489/sqft |
Source: Stellar MLS #A4571537 Report a problem | ||
| 11/28/2023 | Price change | $1,150,000-6.1%$489/sqft |
Source: Stellar MLS #A4571537 Report a problem | ||
| 9/19/2023 | Price change | $1,225,000-5.4%$520/sqft |
Source: Stellar MLS #A4571537 Report a problem | ||
| 5/26/2023 | Listed for sale | $1,295,000+47.7%$550/sqft |
Source: Stellar MLS #A4571537 Report a problem | ||
| 5/10/2023 | Sold | $876,900$373/sqft |
Source: Public Record Report a problem | ||
Public tax history
| Year | Property taxes | Tax assessment |
|---|---|---|
| 2025 | $13,284 -1% | $751,035 -0.8% |
| 2024 | $13,425 +299.4% | $757,337 +773.5% |
| 2023 | $3,362 +0.8% | $86,700 +2% |
| 2022 | $3,334 -54.2% | $85,000 |
| 2021 | $7,282 | $85,000 |
Find assessor info on the county website
Neighborhood: 34210
Nearby homes
- $1,422,0003 bd4 ba3.8k sqft5935 Redbay Blvd, Bradenton, FL 34210Off Market
- $1,518,8004 bd5 ba3.8k sqft5931 Redbay Blvd, Bradenton, FL 34210Off Market
- $1,523,9004 bd3 ba3.8k sqft6415 Turtle Grass Dr, Bradenton, FL 34210Off Market
- $1,513,0004 bd4 ba3.7k sqft6412 Pigeon Plum Way, Bradenton, FL 34210Off Market
- $1,188,1003 bd3 ba2.4k sqft6411 Turtle Grass Dr, Bradenton, FL 34210Sold
- $1,140,0002 bd3 ba2.7k sqft6418 Turtle Grass Dr, Bradenton, FL 34210Off Market
- $988,2002 bd2 ba2.3k sqft6408 Pigeon Plum Way, Bradenton, FL 34210Off Market
- $1,054,4003 bd3 ba2.4k sqft6407 Turtle Grass Dr, Bradenton, FL 34210Off Market
Nearby schools
GreatSchools rating
- 4/10Sea Breeze Elementary SchoolGrades: PK-5Distance: 2.4 mi
- 2/10Bayshore High SchoolGrades: 8-12Distance: 2.1 mi
- 2/10W. D. Sugg Middle SchoolGrades: 6-8Distance: 2.3 mi
Get a cash offer in 3 minutes
Find out how much your home could sell for in as little as 3 minutes with a no-obligation cash offer.
Estimated market value
$977,600
Get a cash offer in 3 minutes
Find out how much your home could sell for in as little as 3 minutes with a no-obligation cash offer.
Estimated market value
$977,600
- Florida
- Manatee County
- Bradenton
- 34210
- 5939 REDBAY BOULEVARD
Nearby cities
Nearby neighborhoods
Nearby zip codes
Other Bradenton Topics
