Skip main navigation
Sold for $275,000
  • $275,000

    5939 S MESQUITE TREE Lane, Hereford, AZ 85615

    4beds
    3,203sqft
    Manufactured Home
    Built in 2004
    0.89 Acres Lot
    $275,000 Zestimate®
    $86/sqft
    $1,632 Estimated rent

    Home value

    $275,000

    $250,000 - $303,000

    $1,632/mo

    Zestimate® history
    Loading
    Loading...

    Owner options

    List your home for rent

    $1,632/mo

    Rent Zestimate®

    Find your next renter with Zillow Rental Manager. Plus, with online applications, you can quickly screen prospective tenants – for free.

    Learn more

    $1,632/mo

    Rent Zestimate®

    Refinance and save

    $1,633/mo

    Est. payment

    Refinancing to a lower rate could help reduce your monthly payments and save thousands over the life of the loan.

    See today's rates

    $1,633/mo

    Est. payment

    Explore your selling options

    Work with a Zillow partner agent

    Leverage their expertise and Zillow's premium Showcase listings to get your home seen by more buyers.

    Get started

    List with your own agent

    Get your home in front of millions of buyers by listing it on Zillow.

    Learn how to do it

    Sell it yourself

    Take full control of how buyers see your home on Zillow by listing For Sale by Owner (FSBO).

    List your home

    What's special

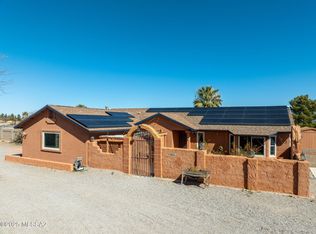
    Spacious homeExtra storage buildingSolar included
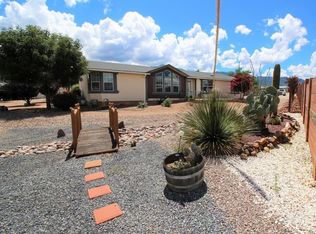
    Over 3200 SF in this spacious home on a short acre. 4 bedrooms, including 2 masters, 3 bathrooms, 2.5 car garage plus storage. Main master has bonus room for office/den/nursery/weight room or relaxing . Lots of possibilities. Extra storage building too. Solar included. Asumable VA loan.

    Zillow last checked:

    Listing updated:

    Listed by:

    Jennifer L McGraw 970-222-2358,

    Long Realty Company

    Bought with:

    Maxwell Clouser, SA720934000

    Keller Williams Southern AZ

    Source: ARMLS,MLS#: 7010778MLS Logo

    Facts & features

    Interior

    Bedrooms & bathrooms
    • Bedrooms: 4
    • Bathrooms: 3
    • Full bathrooms: 3
    Heating
    • Solar, Electric
    Cooling
    • Central Air, Ceiling Fan(s)
    Appliances
    • Included: Refrigerator, Dishwasher, Disposal, Electric Range, Electric Oven
    Features
    • Pantry, Double Vanity, Eat-in Kitchen, Kitchen Island, Full Bth Master Bdrm, Separate Shwr & Tub
    • Flooring: Carpet, Laminate
    • Windows: Double Pane Windows
    • Has basement: No
    • Has fireplace: No
    Interior area
    • Total structure area: 3,203
    • Total interior livable area: 3,203 sqft

    Property

    Parking
    • Total spaces: 2.5
    • Parking features: Detached Garage, RV Access/Parking, Extended Length Garage, Storage
    • Garage spaces: 2.5
    Accessibility
    • Accessibility features: Zero-Grade Entry
    Features
    • Stories: 1
    • Exterior features: Rain Gutters, Storage
    • Spa features: None
    • Fencing: Back Yard,Block,Chain Link
    • Has view: Yes
    • View description: Mountain(s)
    Lot
    • Size: 0.89 Acres
    • Features: East/West Exposure, Gravel/Stone Front
    Details
    • Additional structures: Workshop, Shed(s)
    • Parcel number: 10402049B

    Construction

    Type & style
    • Home type: MobileManufactured
    • Property subtype: Manufactured Home
    Materials
    • Metal Siding, Wood Frame
    • Foundation: Concrete Perimeter
    • Roof: Composition
    Condition
    • Year built: 2004

    Utilities & green energy

    • Electric: 220 Volts in Kitchen
    • Sewer: Septic Tank
    • Water: Pvt Water Company
    Green energy
    • Energy efficient items: Solar Panels

    Community & HOA

    HOA
    • Has HOA: No
    • Services included: No Fees
    Location
    • Region: Hereford

    Financial & listing details

    • Price per square foot: $86/sqft
    • Tax assessed value: $141,604
    • Annual tax amount: $1,625
    • Date on market: 4/2/2026
    • Cumulative days on market: 85 days
    • Listing terms: Cash,Conventional,FHA,VA Loan
    • Ownership: Fee Simple
    • Electric utility on property: Yes
    • Road surface type: Gravel, Unimproved
    • Body type: Double Wide,Other

    Price history

    DateEventPrice
    7/2/2026Sold$275,000-8.3%$86/sqft
    Source: ARMLS #7010778 Report a problem
    4/28/2026Price change$300,000-7.7%$94/sqft
    Source: ARMLS #7010778 Report a problem
    4/8/2026Listed for sale$325,000+47.7%$101/sqft
    Source: ARMLS #7010778 Report a problem
    11/23/2020Sold$220,000$69/sqft
    Source: ARMLS #6065376 Report a problem
    10/11/2020Pending sale$220,000$69/sqft
    Source: Tierra Antigua Realty, LLC #6065376 Report a problem
    7/9/2020Price change$220,000-2.2%$69/sqft
    Source: Tierra Antigua Realty, LLC #6065376 Report a problem
    4/13/2020Listed for sale$225,000+2.3%$70/sqft
    Source: Tierra Antigua Realty, LLC #6065376 Report a problem
    10/7/2019Listing removed$220,000$69/sqft
    Source: Owner Report a problem
    6/19/2019Price change$220,000+0%$69/sqft
    Source: Owner Report a problem
    10/13/2018Listed for sale$219,900+10%$69/sqft
    Source: Tierra Antigua Realty (SV) #168673 Report a problem
    1/30/2008Sold$200,000$62/sqft
    Source: Public Record Report a problem

    Public tax history

    YearProperty taxesTax assessment
    2026$1,625 +4.9%$14,160 +0.5%
    2025$1,549 -4.5%$14,093 +8.3%
    2024$1,623 -2.4%$13,008
    2023$1,662 -3.7%--
    2022$1,726 -11.6%--
    2021$1,952 +11.7%--
    2020$1,747 +1.9%--
    2019$1,714 +6.1%--
    2018$1,616 --
    2017$1,616 --
    2016-- --
    2015-- --
    2014-- --
    2013-- --
    2012-- --
    2011-- --
    2010-- --
    2009-- --
    2008-- --
    2007-- --
    Find assessor info on the county website

    Neighborhood: 85615

    Nearby schools

    GreatSchools rating
    Schools provided by the listing agent
    • Elementary: Valley View Elementary School
    • Middle: Palominas Elementary School
    • High: Buena High School
    • District: Palominas Elementary School District 49

    Source: ARMLS. This data may not be complete. We recommend contacting the local school district to confirm school assignments for this home.