For Sale By Owner. With Owner Finance. 480k and 7% down 30 years 6% interest PITI around 3k monthly.
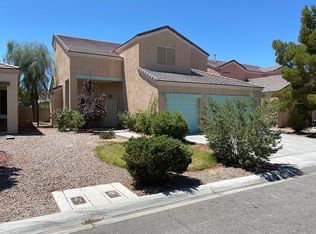
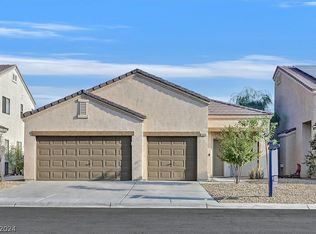
This two-story single-family residence, built in 2001, is located in the Sunrise Mountain area of Las Vegas. The home features a traditional layout across approximately 2,502 square feet of interior living space.
Interior Features:
Bedrooms: 4 spacious bedrooms.
Bathrooms: 3 total (typically 2 full baths and 1 half bath).
Living Spaces: A formal dining room (approx. 12x10) and a kitchen with a breakfast bar/counter (approx. 18x10).
Flooring: Includes a mix of hardwood and tile.
Climate Control: Central air conditioning and gas heating systems.
Exterior & Parking:
Garage: 3-car attached garage with a private driveway.
Lot & Landscaping: Situated on a 0.12-acre lot (5,227 sq. ft.) featuring desert landscaping for low maintenance.
Roofing: Durable tile roof.
Backyard: Includes a block wall fence for privacy and a patio area suitable for outdoor activities.
Location Context:
The property is situated within the Mountain Gate community, east of the city center. It offers proximity to several local landmarks, being roughly 15 minutes from Fremont Street and within 20 minutes of the Las Vegas Strip.
For sale by owner
Price cut: $70K (8/10)
$480,000
5939 Samia Ct, Las Vegas, NV 89110
4beds
2,502sqft
Single Family Residential
Built in 2001
5,227 Square Feet Lot
$-- Zestimate®
$192/sqft
$53/mo HOA
What's special
Central air conditioningDurable tile roofGas heating systems
What the owner loves about this home
Spacious and Functional Design
The 3-Car Garage: This is a major highlight, offering significant extra space for a workshop, home gym, or additional storage beyond just vehicle parking.
Generous Living Space: With over 2,500 square feet, the layout is designed for flexibility, featuring a formal dining room and a kitchen with a dedicated breakfast bar that serves as a central hub for the home.
Private Master Suite: The primary bedroom includes walk-in closets, providing ample organizational space away from the main living areas.
Outdoor Living
The Oversized Backyard: The lot is a highlight for its potential. The expansive desert-landscaped yard is a blank canvas, offering enough space to accommodate a private pool or a large outdoor entertainment area.
Sunset & Mountain Proximity: Being located in the Sunrise Mountain area, you are positioned to enjoy the scenic desert landscape and easier access to outdoor recreation compared to more central urban neighborhoods.
- 93 days
- 561
- 19
Listed by:
Property Owner (702) 582-8130
Facts & features
Interior
Bedrooms & bathrooms
- Bedrooms: 4
- Bathrooms: 3
- Full bathrooms: 2
- 1/2 bathrooms: 1
Heating
- Forced air, Electric, Gas
Cooling
- Central
Appliances
- Included: Dishwasher, Range / Oven, Refrigerator
- Laundry: 1st Floor
Features
- Flooring: Carpet, Hardwood
- Basement: None
- Has fireplace: No
Interior area
- Total interior livable area: 2,502 sqft
Property
Parking
- Total spaces: 3
- Parking features: Garage - Attached
Features
- Exterior features: Stucco
- Fencing: Back Yard, Block
- Has view: Yes
- View description: Mountain
Lot
- Size: 5,227 Square Feet
- Features: Desert Landscaping, Under 1/4 Acre
Details
- Parcel number: 14034312066
- Zoning description: Single Family
Construction
Type & style
- Home type: SingleFamily
- Property subtype: Single Family Residential
Materials
- Frame
- Roof: Tile
Condition
- New construction: No
- Year built: 2001
Utilities & green energy
- Sewer: Public Sewer
- Water: Public
- Utilities for property: Cable TV Wired
Community & HOA
Community
- Security: Security System Leased
HOA
- Has HOA: Yes
- Amenities included: CC&RS
- Services included: Management
- HOA fee: $53 monthly
Location
- Region: Las Vegas
Financial & listing details
- Price per square foot: $192/sqft
- Tax assessed value: $328,277
- Annual tax amount: $2,437
- Date on market: 5/27/2026
Estimated market value
Not available
Estimated sales range
Not available
$2,404/mo
Price history
| Date | Event | Price |
|---|---|---|
| 8/10/2026 | Price change | $480,000-12.7%$192/sqft |
Source: Owner Report a problem | ||
| 7/23/2026 | Pending sale | $550,000+11.1%$220/sqft |
Source: Owner Report a problem | ||
| 7/21/2026 | Price change | $495,000-10%$198/sqft |
Source: Owner Report a problem | ||
| 5/27/2026 | Listed for sale | $550,000+37.5%$220/sqft |
Source: Owner Report a problem | ||
| 5/8/2026 | Sold | $400,000+43.4%$160/sqft |
Source:  LVR #2756247 Report a problem LVR #2756247 Report a problem | ||
| 2/5/2020 | Sold | $279,000$112/sqft |
Source: LVR #2102095 Report a problem | ||
| 10/30/2019 | Listing removed | $279,000$112/sqft |
Source: Integrated Real Estate LLC #2102095 Report a problem | ||
| 10/23/2019 | Listed for sale | $279,000$112/sqft |
Source: Integrated Real Estate LLC #2102095 Report a problem | ||
| 9/2/2019 | Pending sale | $279,000$112/sqft |
Source: Integrated Real Estate LLC #2102095 Report a problem | ||
| 8/22/2019 | Price change | $279,000-3.5%$112/sqft |
Source: Integrated Real Estate LLC #2102095 Report a problem | ||
| 8/5/2019 | Price change | $289,000-3.3%$116/sqft |
Source: Integrated Real Estate LLC #2102095 Report a problem | ||
| 6/1/2019 | Listed for sale | $299,000+46.6%$120/sqft |
Source: Owner Report a problem | ||
| 12/23/2003 | Sold | $204,000+33.4%$82/sqft |
Source: Public Record Report a problem | ||
| 12/19/2000 | Sold | $152,950$61/sqft |
Source: Public Record Report a problem | ||
Public tax history
| Year | Property taxes | Tax assessment |
|---|---|---|
| 2026 | $2,437 +15.5% | $114,897 -1.8% |
| 2025 | $2,110 +8% | $116,999 +6.4% |
| 2024 | $1,954 +8% | $110,011 +11.3% |
| 2023 | $1,810 +8% | $98,833 +7% |
| 2022 | $1,676 +7.7% | $92,349 +1.3% |
| 2021 | $1,556 -9.4% | $91,157 +4.5% |
| 2020 | $1,717 +17.9% | $87,267 +8.5% |
| 2019 | $1,456 +11.9% | $80,431 |
| 2018 | $1,301 | $80,431 +0.4% |
| 2017 | $1,301 | $80,079 +43.7% |
| 2016 | $1,301 +0.3% | $55,744 0% |
| 2015 | $1,298 +3.2% | $55,754 +29.2% |
| 2014 | $1,257 | $43,160 |
| 2013 | -- | $43,160 +8.1% |
| 2012 | -- | $39,915 -20.5% |
| 2011 | -- | $50,233 +6.7% |
| 2010 | -- | $47,085 -37.9% |
| 2009 | -- | $75,786 |
| 2008 | -- | $75,786 -35% |
| 2007 | -- | $116,607 +10.9% |
| 2006 | -- | $105,153 +49.2% |
| 2005 | -- | $70,483 +17.5% |
| 2004 | -- | $60,008 +2.4% |
| 2003 | -- | $58,604 +0.1% |
| 2002 | -- | $58,530 |
Find assessor info on the county website
Monthly payment
Est. payment
Payment breakdown
Explore the cost of this home by adjusting the details. Changes won't be saved.Climate risks
Neighborhood: Sunrise Manor
Nearby schools
Schools provided by the listing agent
- Elementary: Adams Kirk
- Middle: Keller
- High: Eldorado
Source: The MLS. This data may not be complete. We recommend contacting the local school district to confirm school assignments for this home.

Similar homes
- $449,0004 bd2 ba1.8k sqft1145 Red Iron Way, Las Vegas, NV 89110For Sale
 MLS ID #2755614, Irma Duafala, Royal Diamond Realty. LVR
 - $385,0004 bd3 ba1.7k sqft408 Barlow Ln, Las Vegas, NV 89110For Sale
 MLS ID #2805615, Dana R. Longfield, PARKER REALTY, LLC. LVR
 - $495,0003 bd3 ba2.1k sqft3568 Taos Ln, Las Vegas, NV 89121For Sale
 MLS ID #2807325, Antonio Medina Jr, Century 21 Americana. LVR
 - $450,0005 bd3 ba2.4k sqft2773 Talbot St, Las Vegas, NV 89169For Sale
 MLS ID #2790623, Daniel H. Kalai, Xpand Realty & Property Mgmt. LVR
