Welcome to this charming 2-bedroom, 1-bath Lakewood Park home where thoughtful upgrades meet everyday comfort. Inside, you’ll find refinished original wood floors, dual-pane windows, custom window coverings, central air conditioning, and a whole-house fan; creating an efficient and comfortable living environment year-round. The upgraded kitchen blends style and function with contemporary finishes, quartz counter tops, modern cabinetry, new stainless steel kitchen sink, open shelves, and an area perfect for a kitchen nook. The remodeled bathroom (2025) feels fresh, clean, and effortlessly inviting with a custom vanity, new cast iron extra wide bathtub, custom tile, recessed medicine cabinet and modern fixtures. Behind the scenes, the home offers peace of mind with a new roof (2021), updated water heater, grounded electrical, and rain gutters—the unsexy stuff buyers secretly love. Step outside and prepare to be impressed—the reimagined oversized backyard is truly a standout. Designed with intention, it features custom lighting and personal touches throughout, creating the perfect backdrop for entertaining, unwinding, or future expansion. The front door is equipped with a custom made stainless steel security screen door and the ring camera has been hard wired for ease of use. The attached two car garage has built in storage and a pull down ladder to added storage attic area. Ideally located close to schools, parks, restaurants, and major freeways (605, 405, 105 and 5), this home delivers both lifestyle and convenience—because yes, you can have both.
Sold for $875,000
Listed by: Y Realty • Jennifer Davis • Contact: 562-619-1443
Bought with: Re/Max R. E. Specialists
$875,000
5939 Sandwood St, Lakewood, CA 90713
2beds
872sqft
Single Family Residence
Built in 1950
5,491 Square Feet Lot
$878,300 Zestimate®
$1,003/sqft
$3,396 Estimated rent
Home value
$878,300
$799,000 - $966,000
$3,396/mo
Zestimate® history
Owner options
List your home for rent
$3,396/mo
Rent Zestimate®
Find your next renter with Zillow Rental Manager. Plus, with online applications, you can quickly screen prospective tenants – for free.
$3,396/mo
Rent Zestimate®
Refinance and save
$5,547/mo
Est. payment
Refinancing to a lower rate could help reduce your monthly payments and save thousands over the life of the loan.
$5,547/mo
Est. payment
Explore your selling options
Work with a Zillow partner agent
Leverage their expertise and Zillow's premium Showcase listings to get your home seen by more buyers.
Get startedList with your own agent
Get your home in front of millions of buyers by listing it on Zillow.
Learn how to do itSell it yourself
Take full control of how buyers see your home on Zillow by listing For Sale by Owner (FSBO).
List your homeWhat's special
Modern fixturesNew roofContemporary finishesModern cabinetryCustom tileRemodeled bathroomRain gutters
Zillow last checked:
Listing updated:
Listed by:
Jennifer Davis DRE #01383659 562-619-1443,
Y Realty
Bought with:
Chase Nicolai, DRE #02024150
Re/Max R. E. Specialists
Source: CRMLS,MLS#: PW26029884 Originating MLS: California Regional MLS
Originating MLS: California Regional MLSFacts & features
Interior
Bedrooms & bathrooms
- Bedrooms: 2
- Bathrooms: 1
- Full bathrooms: 1
- Main level bathrooms: 1
- Main level bedrooms: 2
Rooms
- Room types: Bedroom, Kitchen, Living Room, Dining Room
Bedroom
- Features: All Bedrooms Down
Bedroom
- Features: Bedroom on Main Level
Bathroom
- Features: Bathtub, Full Bath on Main Level, Quartz Counters, Remodeled, Tub Shower, Upgraded
Kitchen
- Features: Quartz Counters, Remodeled, Updated Kitchen
Heating
- Forced Air
Cooling
- Central Air, Attic Fan
Appliances
- Included: Dishwasher, Gas Cooktop, Disposal, High Efficiency Water Heater, Ice Maker, Microwave
- Laundry: Electric Dryer Hookup, Gas Dryer Hookup, In Garage
Features
- Ceiling Fan(s), Separate/Formal Dining Room, Eat-in Kitchen, Pull Down Attic Stairs, Quartz Counters, Recessed Lighting, Storage, Bar, All Bedrooms Down, Bedroom on Main Level
- Flooring: Wood
- Doors: Sliding Doors
- Windows: Double Pane Windows, Screens
- Has fireplace: No
- Fireplace features: None
- Common walls with other units/homes: No Common Walls
Interior area
- Total interior livable area: 872 sqft
Property
Parking
- Total spaces: 4
- Parking features: Driveway, Garage Faces Front
- Attached garage spaces: 2
- Uncovered spaces: 2
Accessibility
- Accessibility features: None
Features
- Levels: One
- Stories: 1
- Entry location: Level
- Patio & porch: Concrete, Covered, Deck
- Pool features: None
- Spa features: None
- Fencing: Block,Vinyl
- Has view: Yes
- View description: Neighborhood
Lot
- Size: 5,491 Square Feet
- Features: Back Yard, Front Yard, Sprinklers In Rear, Sprinklers In Front, Lawn, Near Park, Near Public Transit, Sprinklers Timer, Walkstreet, Yard
Details
- Parcel number: 7176027010
- Special conditions: Standard
Construction
Type & style
- Home type: SingleFamily
- Architectural style: Traditional
- Property subtype: Single Family Residence
Materials
- Stucco
- Foundation: Raised
- Roof: Composition
Condition
- Turnkey
- New construction: No
- Year built: 1950
Utilities & green energy
- Electric: 220 Volts in Garage
- Sewer: Public Sewer
- Water: Public
- Utilities for property: Electricity Connected, Natural Gas Connected, Sewer Connected, Water Connected
Community & HOA
Community
- Features: Curbs, Gutter(s), Storm Drain(s), Street Lights, Suburban, Sidewalks, Park
- Security: Carbon Monoxide Detector(s), Smoke Detector(s)
- Subdivision: Lakewood Park/South Of Del Amo (Lsd)
Location
- Region: Lakewood
Financial & listing details
- Price per square foot: $1,003/sqft
- Tax assessed value: $788,476
- Annual tax amount: $10,645
- Date on market: 2/10/2026
- Cumulative days on market: 16 days
- Listing terms: Cash,Cash to New Loan,Conventional,FHA,Fannie Mae,Submit,VA Loan
- Exclusions: The reverse osmosis water filter/system
Price history
| Date | Event | Price |
|---|---|---|
| 4/1/2026 | Sold | $875,000$1,003/sqft |
Source:  CRMLS #PW26029884 Report a problem CRMLS #PW26029884 Report a problem | ||
| 3/17/2026 | Pending sale | $875,000$1,003/sqft |
Source: CRMLS #PW26029884 Report a problem | ||
| 2/27/2026 | Contingent | $875,000$1,003/sqft |
Source: CRMLS #PW26029884 Report a problem | ||
| 2/10/2026 | Listed for sale | $875,000+17.8%$1,003/sqft |
Source: CRMLS #PW26029884 Report a problem | ||
| 9/20/2021 | Sold | $743,000+2.5%$852/sqft |
Source: Public Record Report a problem | ||
| 9/2/2021 | Pending sale | $725,000$831/sqft |
Source: CRMLS #PW21164741 Report a problem | ||
| 8/2/2021 | Listed for sale | $725,000+33%$831/sqft |
Source: CRMLS #PW21164741 Report a problem | ||
| 5/31/2006 | Sold | $545,000+92.9%$625/sqft |
Source: Public Record Report a problem | ||
| 3/14/2003 | Sold | $282,500$324/sqft |
Source: Public Record Report a problem | ||
Public tax history
| Year | Property taxes | Tax assessment |
|---|---|---|
| 2025 | $10,645 +5% | $788,476 +2% |
| 2024 | $10,139 +1.7% | $773,016 +2% |
| 2023 | $9,971 +6.5% | $757,860 +2% |
| 2022 | $9,360 +16.3% | $743,000 +17.4% |
| 2021 | $8,046 +9.5% | $633,000 +11.1% |
| 2020 | $7,345 | $570,000 |
| 2019 | $7,345 +13.3% | $570,000 +13.8% |
| 2018 | $6,482 | $501,000 |
| 2017 | $6,482 -0.7% | $501,000 +11.1% |
| 2016 | $6,529 +16.2% | $451,000 |
| 2015 | $5,620 +16% | $451,000 +15.6% |
| 2014 | $4,844 | $390,000 +11.3% |
| 2012 | -- | $350,500 |
| 2011 | -- | $350,500 |
| 2010 | -- | $350,500 |
| 2009 | -- | $350,500 -21.3% |
| 2008 | -- | $445,600 -19.8% |
| 2007 | -- | $555,900 +85.7% |
| 2006 | -- | $299,398 |
| 2005 | -- | $299,398 +4% |
| 2004 | -- | $287,773 +100.9% |
| 2003 | -- | $143,256 +2% |
| 2002 | -- | $140,448 +4% |
| 2000 | -- | $134,997 |
Find assessor info on the county website
Neighborhood: 90713
Nearby homes
- $938,3003 bd1 ba1.1k sqft5935 Sandwood St, Lakewood, CA 90713Off Market

- $934,2003 bd2 ba1.4k sqft5945 Sandwood St, Lakewood, CA 90713Off Market
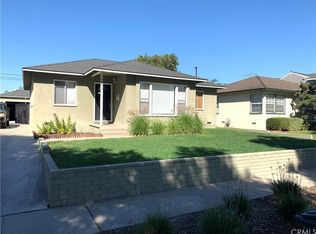
- $801,8003 bd1 ba-- sqft5929 Sandwood St, Lakewood, CA 90713Off Market
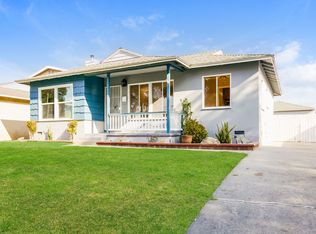
- $800,0002 bd1 ba888 sqft6003 Sandwood St, Lakewood, CA 90713Sold
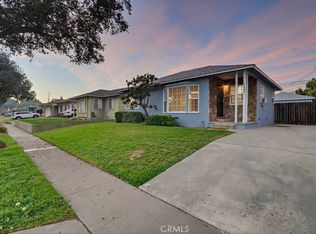
- $923,4003 bd2 ba1.5k sqft5938 Loomis St, Lakewood, CA 90713Off Market
- $922,0003 bd3 ba1 sqft5932 Loomis St, Lakewood, CA 90713Off Market
- $1,053,8003 bd2 ba1.7k sqft5942 Loomis St, Lakewood, CA 90713Off Market
- $1,043,5003 bd2 ba1.6k sqft5938 Sandwood St, Lakewood, CA 90713Off Market
Nearby schools
GreatSchools rating
- 8/10Macarthur Elementary SchoolGrades: K-5Distance: 0.3 mi
- 7/10Bancroft Middle SchoolGrades: 6-8Distance: 0.9 mi
- 5/10Lakewood High SchoolGrades: 9-12Distance: 0.6 mi
Schools provided by the listing agent
- Elementary: MacArthur
- High: Lakewood
Source: CRMLS. This data may not be complete. We recommend contacting the local school district to confirm school assignments for this home.
Get a cash offer in 3 minutes
Find out how much your home could sell for in as little as 3 minutes with a no-obligation cash offer.
Estimated market value
$878,300
Get a cash offer in 3 minutes
Find out how much your home could sell for in as little as 3 minutes with a no-obligation cash offer.
Estimated market value
$878,300
- California
- Los Angeles County
- Lakewood
- 90713
- 5939 Sandwood St
Nearby cities
Nearby zip codes
Other Lakewood Topics
