Act Fast! A Villa in Southwoods only comes once in a blue moon, and lucky you, the moon is blue! This 2 bedroom, 2 full bath is as good as it gets with it's large, light-filled open floor plan perfectly situated in a quiet and beautiful development. The Great Room and dining room have electric blinds, a gas fireplace and plenty of open space to entertain. You will love the open kitchen will ample counter space, breakfast bar, pantry and all appliances included. The huge master bath suite with bay window is the best part and you will love the large bathroom and walk-in closet. The spacious second bedroom is conveniently located right across the hall from the second full bathroom. The Lower lever is equipped with a sump pump and is ready for you to finish to your desire, the possibilities are endless with an additional 1400 sq ft. You are going to love the covered back deck leading to the quiet and nicely landscaped and serene backyard conveniently located minuted form the highway and close to restaurants, shopping and parks. Schedule your showing today, this will not last!
Closed
Listed by: Lou Realty Group • Ericka S Richars • Contact: 314-537-2327
Bought with: Keller Williams Realty St. Louis
Price Unknown
5939 Stephanie Green Ct, Saint Louis, MO 63129
2beds
1,438sqft
Single Family Residence
Built in 2005
4,791 Square Feet Lot
$323,100 Zestimate®
$--/sqft
$1,985 Estimated rent
Home value
$323,100
$300,000 - $346,000
$1,985/mo
Zestimate® history
Owner options
List your home for rent
$1,985/mo
Rent Zestimate®
Find your next renter with Zillow Rental Manager. Plus, with online applications, you can quickly screen prospective tenants – for free.
$1,985/mo
Rent Zestimate®
Refinance and save
$300/mo
Est. payment
Refinancing to a lower rate could help reduce your monthly payments and save thousands over the life of the loan.
$300/mo
Est. payment
Explore your selling options
Work with a Zillow partner agent
Leverage their expertise and Zillow's premium Showcase listings to get your home seen by more buyers.
Get startedList with your own agent
Get your home in front of millions of buyers by listing it on Zillow.
Learn how to do itSell it yourself
Take full control of how buyers see your home on Zillow by listing For Sale by Owner (FSBO).
List your homeWhat's special
Gas fireplaceCovered back deckAll appliances includedLarge bathroomSpacious second bedroomBreakfast barWalk-in closet
Zillow last checked:
Listing updated:
Listed by:
Ericka S Richars 314-537-2327,
Lou Realty Group
Bought with:
Anne V Valenza, 2016038689
Keller Williams Realty St. Louis
Source: MARIS,MLS#: 26007476 Originating MLS: St. Louis Association of REALTORS
Originating MLS: St. Louis Association of REALTORSFacts & features
Interior
Bedrooms & bathrooms
- Bedrooms: 2
- Bathrooms: 2
- Full bathrooms: 2
- Main level bathrooms: 2
- Main level bedrooms: 2
Primary bedroom
- Features: Floor Covering: Carpeting
- Level: Main
Bedroom
- Features: Floor Covering: Carpeting
- Level: Main
Dining room
- Features: Floor Covering: Wood
- Level: Main
Kitchen
- Features: Floor Covering: Ceramic Tile
- Level: Main
Living room
- Features: Floor Covering: Wood
- Level: Main
Heating
- Forced Air
Cooling
- Ceiling Fan(s), Central Air
Appliances
- Included: Dishwasher, Disposal, Dryer, Microwave, Free-Standing Gas Oven, Refrigerator, Washer
- Laundry: Gas Dryer Hookup, Laundry Room, Main Level, Washer Hookup
Features
- Doors: Panel Door(s)
- Windows: Blinds, Tilt-In Windows
- Basement: Full,Sump Pump
- Number of fireplaces: 1
Interior area
- Total structure area: 1,438
- Total interior livable area: 1,438 sqft
- Finished area above ground: 1,438
Property
Parking
- Total spaces: 2
- Parking features: Driveway, Garage, Garage Door Opener
- Garage spaces: 2
- Has uncovered spaces: Yes
Features
- Levels: One
- Patio & porch: Covered, Deck
- Fencing: None
- Frontage length: 43
Lot
- Size: 4,791 Square Feet
- Dimensions: 43 x 108
- Features: Adjoins Common Ground, Landscaped, Level
Details
- Parcel number: 31K121334
- Special conditions: Standard
Construction
Type & style
- Home type: SingleFamily
- Architectural style: Ranch
- Property subtype: Single Family Residence
Materials
- Vinyl Siding
- Foundation: Concrete Perimeter
- Roof: Architectural Shingle
Condition
- Year built: 2005
Utilities & green energy
- Electric: Single Phase
- Sewer: Public Sewer
- Water: Public
- Utilities for property: Cable Available, Electricity Connected, Natural Gas Connected, Sewer Connected, Water Available
Community & HOA
Community
- Subdivision: Villas At South Woods The
HOA
- Has HOA: Yes
- Amenities included: Association Management
- Services included: Maintenance Grounds, Common Area Maintenance, Management, Snow Removal
- HOA fee: $300 monthly
- HOA name: The Villas at Southwoods
Location
- Region: Saint Louis
Financial & listing details
- Tax assessed value: $288,300
- Annual tax amount: $3,124
- Date on market: 2/12/2026
- Cumulative days on market: 12 days
- Listing terms: Cash,Conventional
- Electric utility on property: Yes
Price history
| Date | Event | Price |
|---|---|---|
| 3/26/2026 | Sold | -- |
Source:  MARIS #26007476 Report a problem MARIS #26007476 Report a problem | ||
| 2/24/2026 | Pending sale | $325,000$226/sqft |
Source: MARIS #26007476 Report a problem | ||
| 2/19/2026 | Price change | $325,000-4.4%$226/sqft |
Source: MARIS #26007476 Report a problem | ||
| 2/12/2026 | Listed for sale | $339,900+13.3%$236/sqft |
Source: MARIS #26007476 Report a problem | ||
| 2/24/2023 | Sold | -- |
Source: MARIS #23001542 Report a problem | ||
| 1/18/2023 | Pending sale | $299,900$209/sqft |
Source:  RE/MAX International #23002028 Report a problem RE/MAX International #23002028 Report a problem | ||
| 1/18/2023 | Contingent | $299,900$209/sqft |
Source: MARIS #23002028 Report a problem | ||
| 1/13/2023 | Listed for sale | $299,900+46.4%$209/sqft |
Source: MARIS #23001542 Report a problem | ||
| 11/8/2018 | Sold | -- |
Source: Agent Provided Report a problem | ||
| 9/27/2018 | Pending sale | $204,900$142/sqft |
Source: Slay Realty, LLC #18076508 Report a problem | ||
| 9/24/2018 | Listed for sale | $204,900$142/sqft |
Source: Slay Realty, LLC #18076508 Report a problem | ||
| 7/6/2007 | Sold | -- |
Source: Public Record Report a problem | ||
| 7/6/2006 | Sold | -- |
Source: Public Record Report a problem | ||
Public tax history
| Year | Property taxes | Tax assessment |
|---|---|---|
| 2025 | $3,424 +9.6% | $54,780 +18% |
| 2024 | $3,124 +1.3% | $46,430 |
| 2023 | $3,084 +13.1% | $46,430 +12.7% |
| 2022 | $2,726 +3.3% | $41,210 |
| 2021 | $2,638 -1% | $41,210 +4.1% |
| 2020 | $2,665 +6% | $39,600 |
| 2019 | $2,514 | $39,600 +17.1% |
| 2018 | $2,514 | $33,820 |
| 2017 | $2,514 +0.1% | $33,820 -3.5% |
| 2016 | $2,511 -7.4% | $35,060 |
| 2015 | $2,710 | $35,060 +2.7% |
| 2014 | $2,710 +10.7% | $34,140 |
| 2013 | $2,448 | $34,140 -6% |
| 2012 | -- | $36,330 |
| 2011 | -- | $36,330 -10.1% |
| 2010 | $2,604 +4.2% | $40,390 |
| 2009 | $2,498 +1254% | $40,390 -0.6% |
| 2008 | $185 -75.7% | $40,620 +243.1% |
| 2007 | $760 | $11,840 |
| 2006 | $760 | $11,840 |
Find assessor info on the county website
Neighborhood: 63129
Nearby homes
- $303,6002 bd2 ba1.3k sqft5935 Stephanie Green Ct, Saint Louis, MO 63129Off Market
- $324,1002 bd2 ba1.4k sqft5943 Stephanie Green Ct, Saint Louis, MO 63129Off Market
- $246,4001 bd1 ba1k sqft5931 Stephanie Green Ct, Saint Louis, MO 63129Off Market
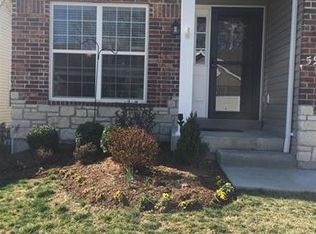
- $--2 bd2 ba2.5k sqft5947 Stephanie Green Ct, Saint Louis, MO 63129Sold

- $299,5002 bd2 ba1k sqft5938 Stephanie Green Ct, Saint Louis, MO 63129Off Market
- $262,8002 bd2 ba1k sqft5927 Stephanie Green Ct, Saint Louis, MO 63129Off Market
- $327,3002 bd2 ba1k sqft5934 Stephanie Green Ct, Saint Louis, MO 63129Off Market
- $--3 bd3 ba1.4k sqft5930 Stephanie Green Ct, Saint Louis, MO 63129Sold
Nearby schools
GreatSchools rating
- 7/10Blades Elementary SchoolGrades: K-5Distance: 1.5 mi
- 7/10Bernard Middle SchoolGrades: 6-8Distance: 2.3 mi
- 9/10Oakville Sr. High SchoolGrades: 9-12Distance: 1.8 mi
Schools provided by the listing agent
- Elementary: Blades Elem.
- Middle: Bernard Middle
- High: Oakville Sr. High
Source: MARIS. This data may not be complete. We recommend contacting the local school district to confirm school assignments for this home.
Get a cash offer in 3 minutes
Find out how much your home could sell for in as little as 3 minutes with a no-obligation cash offer.
Estimated market value
$323,100
Get a cash offer in 3 minutes
Find out how much your home could sell for in as little as 3 minutes with a no-obligation cash offer.
Estimated market value
$323,100
- Missouri
- Saint Louis County
- Oakville
- 63129
- 5939 Stephanie Green Ct
Nearby cities
Nearby zip codes
Other Oakville Topics
