Skip main navigation
Sold for $265,000
  • $265,000

    5939 Vesper Dr, South Beloit, IL 61080

    3beds
    1,529sqft
    Single Family Residence
    Built in 1963
    0.35 Acres Lot
    $267,000 Zestimate®
    $173/sqft
    $1,906 Estimated rent

    Home value

    $267,000

    $246,000 - $291,000

    $1,906/mo

    Zestimate® history
    Loading
    Loading...

    Owner options

    List your home for rent

    $1,906/mo

    Rent Zestimate®

    Find your next renter with Zillow Rental Manager. Plus, with online applications, you can quickly screen prospective tenants – for free.

    Learn more

    $1,906/mo

    Rent Zestimate®

    Refinance and save

    $2,017/mo

    Est. payment

    Refinancing to a lower rate could help reduce your monthly payments and save thousands over the life of the loan.

    See today's rates

    $2,017/mo

    Est. payment

    Explore your selling options

    Work with a Zillow partner agent

    Leverage their expertise and Zillow's premium Showcase listings to get your home seen by more buyers.

    Get started

    List with your own agent

    Get your home in front of millions of buyers by listing it on Zillow.

    Learn how to do it

    Sell it yourself

    Take full control of how buyers see your home on Zillow by listing For Sale by Owner (FSBO).

    List your home

    What's special

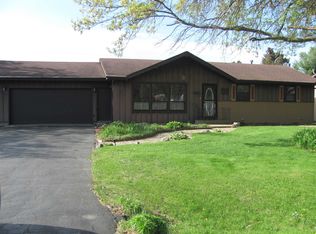
    Exceptional pride in ownership shows throughout this one-owner ranch in the Willow Brook subdivision, located in the much sought-after Hononegah High school district with direct backyard access to Prairie Hill Elementary. A solid 3-bedroom, 2-bath home with main-floor living done right: primary suite, first-floor laundry, and an easy, functional layout throughout. Inside, three well-sized bedrooms and two full baths sit all on one level, with a bright kitchen and comfortable living and dining space that flow together for everyday ease. The main-floor primary suite offers privacy and convenience, with first-floor laundry just steps away. The partially finished basement adds real square footage and room to make it your own. Outside, a generous backyard with an outdoor shed and a deck handles everything from entertaining to weekend projects. The standout is a brand-new 2025 oversized 2.5-car garage, extra deep and extra wide, built for vehicles, storage, and everything in between. Meticulously maintained from top to bottom, with recent updates that give you a clean slate: new roof (2024), siding (2016), and a reverse osmosis drinking water system. Furnace, AC, and mechanicals have all been carefully kept up. A rare find, cared for by a single owner and ready for its next chapter. Schedule your showing.

    Zillow last checked:

    Listing updated:

    Listed by:

    Nicholas Suchoski 815-914-6708,

    Keller Williams Realty Signature

    Bought with:

    Laura Haynes, 475126288

    Gambino Realtors

    Source: NorthWest Illinois Alliance of REALTORS®,MLS#: 202605282MLS Logo

    Facts & features

    Interior

    Bedrooms & bathrooms
    • Bedrooms: 3
    • Bathrooms: 2
    • Full bathrooms: 2
    • Main level bathrooms: 2
    • Main level bedrooms: 3
    Primary bedroom
    • Level: Main
    • Area: 196
    • Dimensions: 14 x 14
    Bedroom 2
    • Level: Main
    • Area: 156
    • Dimensions: 12 x 13
    Bedroom 3
    • Level: Main
    • Area: 180
    • Dimensions: 12 x 15
    Kitchen
    • Level: Main
    • Area: 210
    • Dimensions: 15 x 14
    Living room
    • Level: Main
    • Area: 240
    • Dimensions: 15 x 16
    Heating
    • Forced Air
    Cooling
    • Central Air
    Appliances
    • Included: Dishwasher, Dryer, Microwave, Refrigerator, Stove/Cooktop, Washer, Water Softener, Gas Water Heater
    • Laundry: Main Level
    Features
    • L.L. Finished Space
    • Basement: Full,Finished
    • Has fireplace: No
    Interior area
    • Total structure area: 1,529
    • Total interior livable area: 1,529 sqft
    • Finished area above ground: 1,100
    • Finished area below ground: 429

    Property

    Parking
    • Total spaces: 2.5
    • Parking features: Asphalt, Detached
    • Garage spaces: 2.5
    Features
    • Patio & porch: Deck
    • Has spa: Yes
    • Spa features: Bath
    • Fencing: Fenced
    Lot
    • Size: 0.35 Acres
    • Features: Subdivided
    Details
    • Additional structures: Garden Shed
    • Parcel number: 0409429011

    Construction

    Type & style
    • Home type: SingleFamily
    • Architectural style: Ranch
    • Property subtype: Single Family Residence
    Materials
    • Brick/Stone, Siding
    • Roof: Shingle
    Condition
    • Year built: 1963

    Utilities & green energy

    • Electric: Circuit Breakers
    • Sewer: Septic Tank
    • Water: Well

    Community & HOA

    Community
    • Subdivision: IL
    Location
    • Region: South Beloit

    Financial & listing details

    • Price per square foot: $173/sqft
    • Tax assessed value: $182,775
    • Date on market: 8/21/2026
    • Cumulative days on market: 25 days
    • Ownership: Fee Simple

    Price history

    DateEventPrice
    9/18/2026Sold$265,000+6%$173/sqft
    Source: NorthWest Illinois Alliance of REALTORS® #202605282 Report a problem
    8/28/2026Pending sale$250,000$164/sqft
    Source: NorthWest Illinois Alliance of REALTORS® #202605282 Report a problem
    8/28/2026Listed for sale$250,000$164/sqft
    Source: NorthWest Illinois Alliance of REALTORS® #202605282 Report a problem
    8/24/2026Contingent$250,000$164/sqft
    Source: MRED as distributed by MLS GRID #12739820 Report a problem
    8/24/2026Pending sale$250,000$164/sqft
    Source: NorthWest Illinois Alliance of REALTORS® #202605282 Report a problem
    8/21/2026Listed for sale$250,000-12.3%$164/sqft
    Source: NorthWest Illinois Alliance of REALTORS® #202605282 Report a problem
    8/16/2026Listing removed$285,000$186/sqft
    Source: NorthWest Illinois Alliance of REALTORS® #202604536 Report a problem
    8/11/2026Price change$285,000-3.4%$186/sqft
    Source: NorthWest Illinois Alliance of REALTORS® #202604536 Report a problem
    7/23/2026Listed for sale$295,000$193/sqft
    Source: NorthWest Illinois Alliance of REALTORS® #202604536 Report a problem

    Public tax history

    YearProperty taxesTax assessment
    2025-- $60,925 +9.5%
    2024-- $55,644 +11.4%
    2023-- $49,936 +9.4%
    2022-- $45,650 +6.4%
    2021-- $42,884 +3.8%
    2020-- $41,326 +4.7%
    2019-- $39,474 +4.1%
    2018$2,150 -2.3%$37,930 +3.7%
    2017$2,200 $36,583 +1.6%
    2016$2,200 +2.2%$35,996 +2.9%
    2015$2,153 -7.6%$34,968 +1.3%
    2014$2,330 -7.9%$34,526 -12.5%
    2009$2,530 $39,440 +5.5%
    2007-- $37,377 +9.1%
    2006-- $34,273 +3.9%
    2005-- $32,977 +2%
    2004-- $32,330 +8%
    2003-- $29,948 +2.8%
    2001-- $29,135 +2.6%
    2000-- $28,399
    1999-- $28,399
    Find assessor info on the county website

    Neighborhood: 61080

    Nearby schools

    GreatSchools rating
    Schools provided by the listing agent
    • Elementary: Prairie Hill Elementary
    • Middle: Willowbrook
    • High: Hononegah High
    • District: Hononegah 207

    Source: NorthWest Illinois Alliance of REALTORS®. This data may not be complete. We recommend contacting the local school district to confirm school assignments for this home.

    Sell for more on Zillow
    Get a Zillow Showcase℠ listing at no additional cost and you could sell for .
    $267,000
    2% more
    +$5,340
    With Zillow Showcase(estimated)
    $272,340
    Sell for more on Zillow
    Get a Zillow Showcase℠ listing at no additional cost and you could sell for .
    $267,000
    2% more
    +$5,340
    With Zillow Showcase(estimated)
    $272,340