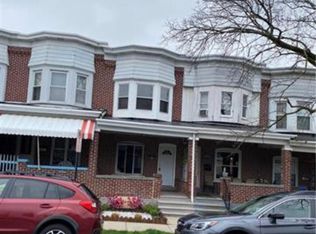
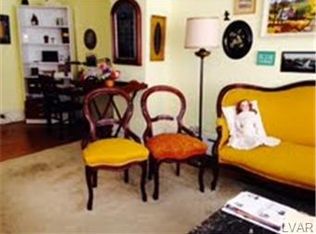
Welcome to the Paramount model, one of the largest and most desirable two-story floor plans in the sought-after Parkland Fields community. This brand-new, never-lived-in home offers nearly 3,000 square feet of thoughtfully designed living space with 5 bedrooms, 3 full bathrooms, and a versatile loft area. As you enter, you'll be greeted by gleaming hardwood floors and a bright first-floor office or bedroom, conveniently located next to a full bathroom perfect for guests, multi-generational living, or working from home. The gourmet kitchen is the heart of the home, featuring granite countertops, abundant cabinetry, a center island, stainless steel appliances, and ample lighting, making it ideal for entertaining and everyday living. The spacious family room offers a cozy fireplace and an open layout perfect for gatherings. Upstairs, you'll find four generously sized bedrooms, including a luxurious primary suite with a large walk-in closet, two full bathrooms, a flexible loft space, and the convenience of second-floor laundry. Additional highlights include 9-foot ceilings, a two-car attached garage, central air, natural gas heat, and a premium location close to major highways, hospitals, shopping, parks, and top-rated Parkland schools. Experience the comfort and elegance of new construction without the wait.
House for rent
$3,500/mo
Fees may apply
5939 Winterberry Pl, Allentown, PA 18104
5beds
2,914sqft
Price may not include required fees and charges. Learn more|
Singlefamily
Available Sat Aug 1 2026
No pets
Central air
Dryer hookup laundry
2 Attached garage spaces parking
Natural gas, forced air
What's special
Cozy fireplaceTwo-car attached garageFlexible loft spaceVersatile loft areaLuxurious primary suiteSecond-floor laundryCenter island
- 21 days |
- -- |
- -- |
Zillow last checked:
Listing updated:
Travel times

Let’s turn your rent into credit progress
Build credit history with every on-time payment and get credit for the payment you’re already making.
Facts & features
Interior
Bedrooms & bathrooms
- Bedrooms: 5
- Bathrooms: 3
- Full bathrooms: 3
Heating
- Natural Gas, Forced Air
Cooling
- Central Air
Appliances
- Included: Dishwasher, Disposal, Microwave, Oven
- Laundry: Dryer Hookup, Hookups, Washer Hookup
Features
- Walk In Closet
Interior area
- Total interior livable area: 2,914 sqft
Property
Parking
- Total spaces: 2
- Parking features: Attached, Garage, Covered
- Has attached garage: Yes
- Details: Contact manager
Features
- Stories: 2
- Exterior features: Architecture Style: Colonial, Attached, Dryer Hookup, Garage, Heating system: Forced Air, Heating: Gas, Pets - No, Roof Type: Asphalt, Roof Type: Fiberglass, Walk In Closet, Washer Hookup
Details
- Parcel number: 5476229841701
Construction
Type & style
- Home type: SingleFamily
- Architectural style: Colonial
- Property subtype: SingleFamily
Materials
- Roof: Asphalt
Condition
- Year built: 2018
Community & HOA
Location
- Region: Allentown
Financial & listing details
- Lease term: Contact For Details
Price history
| Date | Event | Price |
|---|---|---|
| 6/27/2026 | Listed for rent | $3,500+34.6%$1/sqft |
Source: GLVR #779183 Report a problem | ||
| 7/21/2019 | Listing removed | $2,600$1/sqft |
Source: Keller Williams Real Estate #600969 Report a problem | ||
| 2/2/2019 | Listed for rent | $2,600$1/sqft |
Source: Northampton County Regional Realty LLC #600969 Report a problem | ||
| 6/6/2018 | Listing removed | $2,600$1/sqft |
Source: Keller Williams Real Estate #576497 Report a problem | ||
| 4/11/2018 | Listed for rent | $2,600$1/sqft |
Source: Northampton County Regional Realty LLC #576497 Report a problem | ||
| 2/12/2018 | Sold | $377,675$130/sqft |
Source: Public Record Report a problem | ||
Neighborhood: 18104
Nearby schools
GreatSchools rating
- 9/10Fogelsville SchoolGrades: K-5Distance: 2.5 mi
- 8/10Springhouse Middle SchoolGrades: 6-8Distance: 2 mi
- 8/10Parkland Senior High SchoolGrades: 9-12Distance: 4 mi