Skip main navigation
Off market
Street View
  • $396,700

    594 Acorn St, Philadelphia, PA 19128

    3beds
    1,216sqft
    SingleFamily
    Built in 1950
    3,049 Square Feet Lot
    $396,700 Zestimate®
    $326/sqft
    $2,310 Estimated rent

    Home value

    $396,700

    $377,000 - $421,000

    $2,310/mo

    Zestimate® history
    Loading
    Loading...

    Owner options

    List your home for rent

    $2,310/mo

    Rent Zestimate®

    Find your next renter with Zillow Rental Manager. Plus, with online applications, you can quickly screen prospective tenants – for free.

    Learn more

    $2,310/mo

    Rent Zestimate®

    Refinance and save

    $2,399/mo

    Est. payment

    Refinancing to a lower rate could help reduce your monthly payments and save thousands over the life of the loan.

    See today's rates

    $2,399/mo

    Est. payment

    Explore your selling options

    Work with a Zillow partner agent

    Leverage their expertise and Zillow's premium Showcase listings to get your home seen by more buyers.

    Get started

    List with your own agent

    Get your home in front of millions of buyers by listing it on Zillow.

    Learn how to do it

    Sell it yourself

    Take full control of how buyers see your home on Zillow by listing For Sale by Owner (FSBO).

    List your home

    What's special

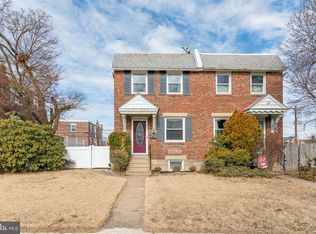
    Don't miss out on this updated charming brick twin in the popular Wissahickon Hills. This home has maintained the original character of hardwood floors and arched walls, yet has all the amenities of today. Replacement windows, newer roof,ceiling fans in all bedrooms, central a/c, sliders to spacious patio surrounded with new PVC fencing and privacy wall. The bright living room welcomes you in and leads you to the dining room and kitchen and patio all for easy entertaining indoors & out. The kitchen features cherry wood cabinets with updated back splash and Stainless steel appliances. A generously sized dining room with a pantry/coat closet. The new slider leads out to the private patio for al fresco dining under the stars. The lower level has a half bath and great space for a playroom or movie room. The garage has been converted to a laundry/storage room with a new epoxy floor finish. The lower level entrance leads out to your private driveway and herb garden. The interior has been refreshed with a neutral color palette and the staircases have newer carpeting. Three bedrooms fill the upstairs with light from front to back with all exposed hardwood floors. An updated hall bath and extra hall closets complete this home. Walking distance to Gorgas Park and Forbidden Drive Trails, just in time to enjoy the summer festivities, and quick commute to Manayunk and the Schuylkill River trail. 2019-07-17

    This property is off market, which means it's not currently listed for sale or rent on Zillow. This may be different from what's available on other websites or public sources.

    Facts & features

    Interior

    Bedrooms & bathrooms
    • Bedrooms: 3
    • Bathrooms: 2
    • Full bathrooms: 1
    • 1/2 bathrooms: 1
    Heating
    • Forced air, Gas
    Cooling
    • Central
    Appliances
    • Included: Dishwasher, Dryer, Garbage disposal, Microwave, Range / Oven, Refrigerator, Washer
    Features
    • Flooring: Hardwood
    • Basement: Finished
    Interior area
    • Total interior livable area: 1,216 sqft

    Property

    Parking
    • Total spaces: 1
    • Parking features: Off-street
    Features
    • Exterior features: Brick
    • Has view: Yes
    • View description: Territorial
    Lot
    • Size: 3,049 sqft
    Details
    • Parcel number: 213309300

    Construction

    Type & style
    • Home type: SingleFamily
    Materials
    • Roof: Asphalt
    Condition
    • Year built: 1950

    Community & neighborhood

    Location
    • Region: Philadelphia

    Price history

    DateEventPrice
    8/1/2019Sold$261,000+2.4%$215/sqft
    Source: Public Record Report a problem
    6/30/2019Pending sale$255,000$210/sqft
    Source: BHHS Fox & Roach Wayne Home Marketing Center #PAPH810740 Report a problem
    6/26/2019Listed for sale$255,000+13.3%$210/sqft
    Source: BHHS Fox & Roach Wayne Home Marketing Center #PAPH810740 Report a problem
    6/20/2016Sold$225,000$185/sqft
    Source: Public Record Report a problem
    4/24/2016Pending sale$225,000$185/sqft
    Source: Keller Williams Realty Devon-Wayne #6773112 Report a problem
    4/20/2016Listed for sale$225,000+82.9%$185/sqft
    Source: Keller Williams Realty Devon-Wayne #6773112 Report a problem
    11/14/2001Sold$123,000$101/sqft
    Source: Public Record Report a problem

    Public tax history

    YearProperty taxesTax assessment
    2025$5,085 +18.6%$363,300 +18.6%
    2024$4,289 $306,400
    2023$4,289 +20.2%$306,400
    2022$3,569 --
    2021$3,569 +3.6%--
    2018$3,445 --
    2017$3,445 +24.3%--
    2016$2,772 --
    2015$2,772 --
    2014$2,772 +4.5%$198,000 +698.4%
    2012$2,653 $24,800

    Find assessor info on the county website

    Neighborhood: Roxborough

    Nearby schools

    GreatSchools rating
    Get a cash offer in 3 minutes
    Find out how much your home could sell for in as little as 3 minutes with a no-obligation cash offer.
    Estimated market value
    $396,700
    Get a cash offer in 3 minutes
    Find out how much your home could sell for in as little as 3 minutes with a no-obligation cash offer.
    Estimated market value
    $396,700