Back on the Market at no fault of Seller!
Pictures really don't do this house justice, you need to come and see for yourself!
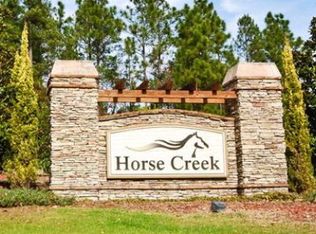
This stunning ranch-style home is located on the golf course in the prestigious Horse
Creek Community! Embrace the serene views and luxury living on this beautiful
property. This home features a spacious owner's suite with a fully tiled shower, large
tub, generous walk-in closet with ample hanging, shoe, purse, and hat storage. There
are two additional king-sized bedrooms, one with an ensuite. Wooden shelving
throughout. The eat-in kitchen includes an oversized island, a stunning centerpiece of
the home. Highlights of the kitchen include unique ''leather finish'' granite countertops,
two generous walk-in pantries and double ovens. It also offers an abundance of
cabinets, eight-foot spice cabinet, under cabinet lighting, five burner Thermador gas
cooktop, microwave drawer and low noise dishwasher - this is a real chef's dream! This
home has numerous designer features, crown molding, coffer, and tray ceilings. All
wood and tile floors (no carpeting). A breakfast room with lots of daylight and if you
enjoy hosting dinner parties - you will love the dining room! This dining room also has
gorgeous built-in glass front cabinets. The windowed laundry room has many cabinets,
quartz countertops, large stainless utility sink with ample workspace. The office has
built-in filing cabinets and storage closet. Both the front and back porches are covered.
The back porch is screened in and offers a panoramic view and overlooks the driving
range, a fenced-in backyard with raised garden beds. Dusk till dawn lighting at front
porch and garage. Furthermore, there is a three-car garage that provides ample parking
and storage space. This is a must-see - schedule your viewing today!
Sold for $660,000
$660,000
594 Callaway Dr, Graniteville, SC 29829
4beds
2,994sqft
Single Family Residence
Built in 2022
0.9 Acres Lot
$681,600 Zestimate®
$220/sqft
$2,836 Estimated rent
Home value
$681,600
$620,000 - $750,000
$2,836/mo
Zestimate® history
Owner options
List your home for rent
$2,836/mo
Rent Zestimate®
Find your next renter with Zillow Rental Manager. Plus, with online applications, you can quickly screen prospective tenants – for free.
$2,836/mo
Rent Zestimate®
Refinance and save
$4,027/mo
Est. payment
Refinancing to a lower rate could help reduce your monthly payments and save thousands over the life of the loan.
$4,027/mo
Est. payment
Explore your selling options
Work with a Zillow partner agent
Leverage their expertise and Zillow's premium Showcase listings to get your home seen by more buyers.
Get startedList with your own agent
Get your home in front of millions of buyers by listing it on Zillow.
Learn how to do itSell it yourself
Take full control of how buyers see your home on Zillow by listing For Sale by Owner (FSBO).
List your homeWhat's special
Serene viewsDesigner featuresRaised garden bedsGenerous walk-in pantriesEat-in kitchenOversized islandDouble ovens
Zillow last checked:
Listing updated:
Listed by:
Kim Frazier 803-443-6515,
Berkshire Hathaway HomeServices Beazley, Realtors Aiken
Bought with:
Edward Girardeau, SC11312
RE/MAX Tattersall Group
Source: Aiken MLS,MLS#: 215800
Facts & features
Interior
Bedrooms & bathrooms
- Bedrooms: 4
- Bathrooms: 4
- Full bathrooms: 3
- 1/2 bathrooms: 1
Primary bedroom
- Level: Main
- Area: 364
- Dimensions: 26 x 14
Bedroom 2
- Level: Main
- Area: 180
- Dimensions: 15 x 12
Bedroom 3
- Level: Main
- Area: 196
- Dimensions: 14 x 14
Bedroom 4
- Description: currently converted to Office, has built in filing cabinets and is controlled by motion sensor lights
- Level: Main
- Area: 168
- Dimensions: 14 x 12
Family room
- Level: Main
- Area: 320
- Dimensions: 20 x 16
Kitchen
- Level: Main
- Area: 476
- Dimensions: 34 x 14
Laundry
- Description: two windows, soft closing cabinets, undermount sink, quartz counter tops
- Level: Main
- Area: 144
- Dimensions: 12 x 12
Other
- Description: walk-in pantry #1
- Level: Main
- Area: 40
- Dimensions: 10 x 4
Other
- Description: walk-in pantry # 2
- Area: 42
- Dimensions: 7 x 6
Heating
- Electric, Fireplace(s), Forced Air
Cooling
- Central Air, Electric
Appliances
- Included: Microwave, Range, Self Cleaning Oven, Tankless Water Heater, Cooktop, Dishwasher
Features
- Snack Bar, Solid Surface Counters, Walk-In Closet(s), Wet Bar, Bedroom on 1st Floor, Ceiling Fan(s), Kitchen Island, Paneling, Primary Downstairs, Pantry, Eat-in Kitchen, High Speed Internet
- Flooring: Hardwood, Tile
- Basement: Crawl Space
- Number of fireplaces: 1
- Fireplace features: Gas, Great Room, Insert
Interior area
- Total structure area: 2,994
- Total interior livable area: 2,994 sqft
- Finished area above ground: 2,994
- Finished area below ground: 0
Property
Parking
- Total spaces: 3
- Parking features: Workshop in Garage, Attached, Driveway, Garage Door Opener, Paved
- Attached garage spaces: 3
- Has uncovered spaces: Yes
Features
- Levels: One
- Patio & porch: Patio, Porch, Screened
- Exterior features: Garden
- Pool features: None
- Fencing: Fenced
Lot
- Size: 0.9 Acres
- Features: Wooded, Landscaped, On Golf Course, Sprinklers In Front, Sprinklers In Rear
Details
- Additional structures: None
- Parcel number: 0501110011
- Special conditions: Standard
- Horse amenities: None
Construction
Type & style
- Home type: SingleFamily
- Architectural style: Ranch
- Property subtype: Single Family Residence
Materials
- Brick, Drywall, HardiPlank Type
- Foundation: See Remarks
- Roof: Composition
Condition
- New construction: No
- Year built: 2022
Utilities & green energy
- Sewer: Septic Tank
- Water: Other, Public
- Utilities for property: Cable Available
Green energy
- Energy efficient items: Thermostat, Appliances, Insulation, Water Heater, Windows
Community & HOA
Community
- Features: Golf
- Subdivision: Horse Creek
HOA
- Has HOA: Yes
- HOA fee: $200 annually
Location
- Region: Graniteville
Financial & listing details
- Price per square foot: $220/sqft
- Tax assessed value: $591,360
- Annual tax amount: $2,273
- Date on market: 5/12/2025
- Cumulative days on market: 123 days
- Listing terms: Contract
- Road surface type: Paved
Price history
| Date | Event | Price |
|---|---|---|
| 6/16/2025 | Sold | $660,000-2.8%$220/sqft |
Source:  Aiken MLS #215800 Report a problem Aiken MLS #215800 Report a problem | ||
| 5/16/2025 | Pending sale | $679,000$227/sqft |
Source:  REALTORS® of Greater Augusta #538270 Report a problem REALTORS® of Greater Augusta #538270 Report a problem | ||
| 5/16/2025 | Contingent | $679,000$227/sqft |
Source: Aiken MLS #215800 Report a problem | ||
| 5/12/2025 | Listed for sale | $679,000$227/sqft |
Source: REALTORS® of Greater Augusta #538270 Report a problem | ||
| 5/5/2025 | Contingent | $679,000$227/sqft |
Source: Aiken MLS #215800 Report a problem | ||
| 5/5/2025 | Pending sale | $679,000$227/sqft |
Source: REALTORS® of Greater Augusta #538270 Report a problem | ||
| 2/13/2025 | Listed for sale | $679,000+14.5%$227/sqft |
Source: Aiken MLS #215800 Report a problem | ||
| 8/24/2022 | Sold | $592,800+7.6%$198/sqft |
Source: Public Record Report a problem | ||
| 4/26/2022 | Pending sale | $550,900$184/sqft |
Source: Aiken MLS #119960 Report a problem | ||
| 3/15/2022 | Price change | $550,900+4%$184/sqft |
Source: Aiken MLS #119960 Report a problem | ||
| 3/11/2022 | Price change | $529,900-3.8%$177/sqft |
Source: Aiken MLS #119960 Report a problem | ||
| 3/11/2022 | Price change | $550,900+4%$184/sqft |
Source:  REALTORS® of Greater Augusta #478396 Report a problem REALTORS® of Greater Augusta #478396 Report a problem | ||
| 12/22/2021 | Price change | $529,900+3.9%$177/sqft |
Source: REALTORS® of Greater Augusta #478396 Report a problem | ||
| 12/15/2021 | Price change | $509,900+2%$170/sqft |
Source: REALTORS® of Greater Augusta #478396 Report a problem | ||
| 11/30/2021 | Listed for sale | $499,900$167/sqft |
Source: REALTORS® of Greater Augusta #478396 Report a problem | ||
Public tax history
| Year | Property taxes | Tax assessment |
|---|---|---|
| 2025 | $2,273 | $23,650 |
| 2024 | $2,273 -8.3% | $23,650 |
| 2023 | $2,478 +381.6% | $23,650 +965.3% |
| 2022 | $515 -0.1% | $2,220 |
| 2021 | $515 +473.1% | $2,220 +484.2% |
| 2020 | $90 | $380 |
| 2019 | -- | $380 |
| 2018 | $130 | $380 |
| 2017 | $130 -79.2% | -- |
| 2016 | $626 | -- |
| 2015 | $626 -11.4% | -- |
| 2014 | $707 | -- |
| 2013 | $707 | -- |
| 2011 | -- | -- |
| 2009 | -- | -- |
| 2007 | -- | -- |
Find assessor info on the county website
Neighborhood: 29829
Nearby homes
- $707,9005 bd3 ba3.3k sqft600 Callaway Dr, Graniteville, SC 29829Off Market
- $739,2003 bd3 ba3.5k sqft580 Callaway Dr, Graniteville, SC 29829Off Market
- $--0.7 AcresLOT B14 Callaway Dr, Graniteville, SC 29829Off Market
- $--0.68 AcresLOT B13 Callaway Dr, Graniteville, SC 29829Off Market
- $--0.69 AcresLOT B10 Callaway Dr, Graniteville, SC 29829Off Market
- $--0.7 AcresLOT B9 Callaway Dr, Graniteville, SC 29829Off Market
- $--0.68 AcresLOT B7 Callaway Dr, Graniteville, SC 29829Off Market
- $--0.68 AcresLOT A4 Callaway Dr, Graniteville, SC 29829Off Market
Nearby schools
GreatSchools rating
- 7/10Gloverville Elementary SchoolGrades: PK-5Distance: 1.7 mi
- 3/10Leavelle Mccampbell Middle SchoolGrades: 6-8Distance: 2.3 mi
- 4/10Midland Valley High SchoolGrades: 9-12Distance: 2.6 mi
Schools provided by the listing agent
- Elementary: Gloverville
- Middle: Leavelle Mccampbell
- High: Midland Valley
Source: Aiken MLS. This data may not be complete. We recommend contacting the local school district to confirm school assignments for this home.


Get pre-qualified for a loan
At Zillow Home Loans, we can pre-qualify you in as little as 5 minutes with no impact to your credit score.An equal housing lender. NMLS #10287.
Sell for more on Zillow
Get a Zillow Showcase℠ listing at no additional cost and you could sell for .
$681,600
2% more
+$13,632
With Zillow Showcase(estimated)
$695,232
- South Carolina
- Aiken County
- Graniteville
- 29829
- 594 Callaway Dr
Nearby cities
Nearby zip codes
Other Graniteville Topics
