Skip main navigation
Off market
  • $300,000

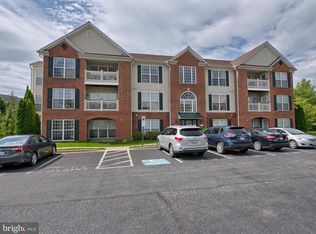
    594 Cawley Dr Unit 2A, Frederick, MD 21703

    2beds
    1,382sqft
    MultiFamily
    Built in 2004
    -- sqft lot
    $300,000 Zestimate®
    $217/sqft
    $2,101 Estimated rent

    Home value

    $300,000

    $279,000 - $321,000

    $2,101/mo

    Zestimate® history
    Loading
    Loading...

    Owner options

    List your home for rent

    $2,101/mo

    Rent Zestimate®

    Find your next renter with Zillow Rental Manager. Plus, with online applications, you can quickly screen prospective tenants – for free.

    Learn more

    $2,101/mo

    Rent Zestimate®

    Refinance and save

    $1,867/mo

    Est. payment

    Refinancing to a lower rate could help reduce your monthly payments and save thousands over the life of the loan.

    See today's rates

    $1,867/mo

    Est. payment

    Explore your selling options

    Work with a Zillow partner agent

    Leverage their expertise and Zillow's premium Showcase listings to get your home seen by more buyers.

    Get started

    List with your own agent

    Get your home in front of millions of buyers by listing it on Zillow.

    Learn how to do it

    Sell it yourself

    Take full control of how buyers see your home on Zillow by listing For Sale by Owner (FSBO).

    List your home

    What's special

    JUST LISTED: ONE-LEVEL, LOW MAINTENANCE LIVING IN A SECURED, ELEVATOR BUILDING - This recently updated 2 bedroom/2 full bath condo offers almost 1,400 sq. ft. of open floor plan living PLUS a private balcony. Welcome to 594 Cawley Drive Unit 2A where functionality, space & convenience meet. The warmth & comfort of the main areas are perfect for entertaining or quiet evenings. The eat-in kitchen is bright & spacious with stainless steel appliances, granite countertops, freshly painted blue-gray cabinets for an elegant & modern look. The space between the great room & kitchen currently serves as a perfect WORK FROM HOME hub but can be a formal dining room, if needed. The master bedroom has 2 closets including a large walk-in and a beautifully finished en suite bathroom with double vanities & an over-sized shower. On the other side of the hall separated by the full-sized (side by side) washer & dryer closet is the second bedroom & full bath. This condo has secured building access. One assigned parking space and plenty of unassigned spaces close to the building. Pets allowed (number of pets, size & breed restrictions apply). UPGRADED, FUNCTIONAL, & COMPLETELY MOVE-IN READY. Schedule your private showing today! Open house on Sunday, August, 8/16 from 1-3pm (virtual or in-person following CDC guidelines).

    This property is not currently displayed as for sale or rent on Zillow. This may be different from what's on other websites or public sources.
    Facts & features

    Interior

    Bedrooms & bathrooms
    • Bedrooms: 2
    • Bathrooms: 2
    • Full bathrooms: 2
    Heating
    • Forced air, Electric
    Cooling
    • Central
    Appliances
    • Included: Dishwasher, Dryer, Garbage disposal, Microwave, Range / Oven, Refrigerator, Washer
    Features
    • Ceiling Fan(s), Elevator, Window Treatments, Pantry, Walk-In Closet(s), Other, Dining Area, Eat-in Kitchen, Carpet, Sprinkler System, Entry Level Bedroom, Upgraded Countertops, Kitchen - Table Space, Floor Plan - Traditional, Family Room Off Kitchen, Combination Kitchen/Dining
    Interior area
    • Total interior livable area: 1,382 sqft
    • Finished area below ground: 0

    Property

    Parking
    • Total spaces: 1
    Accessibility
    • Accessibility features: Accessible Elevator Installed
    Features
    • Exterior features: Other, Vinyl, Brick
    Details
    • Special conditions: Standard

    Construction

    Type & style
    • Home type: MultiFamily
    • Architectural style: Traditional, Contemporary
    Condition
    • Year built: 2004

    Community & HOA

    Location
    • Region: Frederick
    • Municipality: Frederick City

    Financial & listing details

    • Price per square foot: $217/sqft
    • Annual tax amount: $2,943

    Price history

    DateEventPrice
    10/20/2020Sold$207,000+3.6%$150/sqft
    Source: Agent Provided Report a problem
    8/21/2020Pending sale$199,900$145/sqft
    Source: RE/MAX Realty Group #MDFR268486 Report a problem
    8/13/2020Listed for sale$199,900$145/sqft
    Source: RE/MAX Realty Group #MDFR268486 Report a problem

    Public tax history

    Tax history is unavailable.

    Neighborhood: 21703

    Nearby schools

    GreatSchools rating
    Schools provided by the listing agent
    • Elementary: ORCHARD GROVE
    • Middle: BALLENGER CREEK
    • High: TUSCARORA HIGH
    • District: FREDERICK COUNTY PUBLIC SCHOOLS

    Source: The MLS. This data may not be complete. We recommend contacting the local school district to confirm school assignments for this home.

    Get a cash offer in 3 minutes
    Find out how much your home could sell for in as little as 3 minutes with a no-obligation cash offer.
    Estimated market value
    $300,000
    Get a cash offer in 3 minutes
    Find out how much your home could sell for in as little as 3 minutes with a no-obligation cash offer.
    Estimated market value
    $300,000