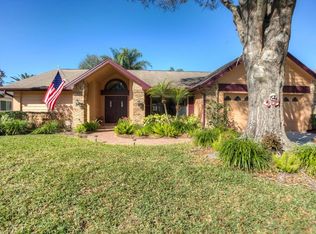
FABULOUS EXECUTIVE POOL HOME IN SOUGHT AFTER "EAST LAKE CORRIDOR"! LOADED WITH EXTRAS & UPDATES! NEW ROOF TO BE INSTALLED BEFORE CLOSING!! FOUR BEDROOM, 2 BATH, 3 CAR GARAGE BEAUTY ON A PREMIUM HOME SITE! SOARING CEILINGS, TRANSOM WINDOWS, PLANT SHELVES, "SIMONTON HURRICANE RATED WINDOWS", EXTENSIVE SLATE TILED FLOORING, MAGNIFICENT KITCHEN WITH CUSTOM HAND BUILT CABINETRY, QUARTZ COUNTERS, PENDANT LIGHTING OVER A LARGE ISLAND, SEPARATE BREAKFAST ROOM OVERLOOKING POOL & LANAI! LARGE FAMILY ROOM WITH VAULTED CEILING & CUSTOM PATTERN 20" SLATE TILE FLOORING...BEAUTIFUL!! POOL BATH TOTALLY RENOVATED WITH CUSTOM BAMBOO VANITY BOASTING AN ONYX COUNTER, DESIGNER SLATE TILE WITH DESIGNER LISTELLO IN SHOWER! POSH PRIMARY BEDROOM WITH VOLUME CEILING & LUXURIOUS ENSUITE BATH WITH DESIGNER STONE SHOWER WITH SEAMLESS GLASS ENCLOSURE & SEPERATE WHIRLPOOL TUB, CUSTOM MADE VANITY WITH LOVELY MIRRORS, LIGHT FIXTURES AND HARDWARE! POOL WITH ELEVATED SPA...PEBBLETEC FINISH & VAULTED SCREEN ENCLOSURE! TROPICAL PARK-LIKE SETTING...PRIVACY GALORE & LOOKING OUT ON A SERENE POND SETTING! DEEP WELL FOR EXTERIOR IRRIGATION WITH RUST AID TANK FOR WELL, INSULATED HURRICANE RATED GARAGE DOORS, HURRICANE CANVAS FOR LANAI, LOADED WITH UPGRADES AND DON'T FORGET... NEW ROOF TO BE INSTALLED BEFORE CLOSING! GREAT SCHOOLS! AN ABSOLUTE MUST SEE!!
Sold for $690,000
$690,000
594 CENTERWOOD DRIVE, TARPON SPRINGS, FL 34688
4beds
2,342sqft
Single Family Residence
Built in 1989
0.33 Acres Lot
$696,900 Zestimate®
$295/sqft
$4,062 Estimated rent
Home value
$696,900
$662,000 - $732,000
$4,062/mo
Zestimate® history
Owner options
List your home for rent
$4,062/mo
Rent Zestimate®
Find your next renter with Zillow Rental Manager. Plus, with online applications, you can quickly screen prospective tenants – for free.
$4,062/mo
Rent Zestimate®
Refinance and save
$4,819/mo
Est. payment
Refinancing to a lower rate could help reduce your monthly payments and save thousands over the life of the loan.
$4,819/mo
Est. payment
Explore your selling options
Work with a Zillow partner agent
Leverage their expertise and Zillow's premium Showcase listings to get your home seen by more buyers.
Get startedList with your own agent
Get your home in front of millions of buyers by listing it on Zillow.
Learn how to do itSell it yourself
Take full control of how buyers see your home on Zillow by listing For Sale by Owner (FSBO).
List your homeWhat's special
Large islandMagnificent kitchenSeperate whirlpool tubDesigner stone showerLuxurious ensuite bathCustom bamboo vanityCustom made vanity
Zillow last checked:
Listing updated:
Listed by:
Nancy Leslie 727-785-3355,
RE/MAX REALTEC GROUP INC 727-789-5555
Bought with:
Nancy Leslie, 393319
RE/MAX REALTEC GROUP INC
Source: Stellar MLS,MLS#: U8207767 Originating MLS: Pinellas Suncoast
Originating MLS: Pinellas Suncoast
Facts & features
Interior
Bedrooms & bathrooms
- Bedrooms: 4
- Bathrooms: 2
- Full bathrooms: 2
Rooms
- Room types: Breakfast Room Separate, Family Room, Dining Room, Living Room, Utility Room
Primary bedroom
- Features: Walk-In Closet(s)
- Level: First
- Dimensions: 17x13
Kitchen
- Features: Kitchen Island
- Level: First
- Dimensions: 16x13
Living room
- Level: First
- Dimensions: 12x15
Heating
- Central, Electric
Cooling
- Central Air
Appliances
- Included: Dishwasher, Electric Water Heater, Microwave, Range, Refrigerator
- Laundry: Inside, Laundry Room
Features
- Cathedral Ceiling(s), Ceiling Fan(s), Eating Space In Kitchen, High Ceilings, Kitchen/Family Room Combo, Living Room/Dining Room Combo, Open Floorplan, Solid Surface Counters, Solid Wood Cabinets, Split Bedroom, Thermostat, Vaulted Ceiling(s), Walk-In Closet(s)
- Flooring: Carpet, Slate
- Doors: Sliding Doors
- Windows: Blinds
- Has fireplace: Yes
- Fireplace features: Family Room, Master Bedroom
Interior area
- Total structure area: 3,386
- Total interior livable area: 2,342 sqft
Property
Parking
- Total spaces: 3
- Parking features: Driveway, Garage Door Opener
- Attached garage spaces: 3
- Has uncovered spaces: Yes
Features
- Levels: One
- Stories: 1
- Patio & porch: Covered, Deck, Enclosed, Front Porch, Patio, Porch, Screened
- Exterior features: Irrigation System, Sidewalk
- Has private pool: Yes
- Pool features: Gunite, In Ground, Screen Enclosure, Tile
- Has spa: Yes
- Spa features: In Ground
- Has view: Yes
- View description: Water, Pond
- Has water view: Yes
- Water view: Water,Pond
Lot
- Size: 0.33 Acres
- Dimensions: 97 x 135
- Features: Corner Lot, Sidewalk
- Residential vegetation: Mature Landscaping, Trees/Landscaped
Details
- Parcel number: 152716485890000940
- Zoning: RPD-2.5_1.
- Special conditions: None
Construction
Type & style
- Home type: SingleFamily
- Architectural style: Contemporary,Florida
- Property subtype: Single Family Residence
Materials
- Block, Stucco
- Foundation: Slab
- Roof: Shingle
Condition
- Completed
- New construction: No
- Year built: 1989
Utilities & green energy
- Sewer: Public Sewer
- Water: Public
- Utilities for property: Cable Available, Electricity Connected, Phone Available, Public, Sewer Connected, Sprinkler Well, Underground Utilities, Water Connected
Community & HOA
Community
- Features: Deed Restrictions, Sidewalks
- Security: Security System Leased, Smoke Detector(s)
- Pet fee: $0 monthly
- Subdivision: LAKESHORE VILLAGE AT WOODFIELD
HOA
- Has HOA: Yes
- Services included: None
- HOA fee: $33 monthly
- HOA name: Management & Associates
- HOA phone: 813-433-2000
Location
- Region: Tarpon Springs
Financial & listing details
- Price per square foot: $295/sqft
- Tax assessed value: $616,032
- Annual tax amount: $5,896
- Date on market: 7/20/2023
- Cumulative days on market: 39 days
- Listing terms: Cash,Conventional,FHA,VA Loan
- Ownership: Fee Simple
- Total actual rent: 0
- Electric utility on property: Yes
- Road surface type: Paved
Price history
| Date | Event | Price |
|---|---|---|
| 10/5/2023 | Sold | $690,000-1.4%$295/sqft |
Source:  Stellar MLS #U8207767 Report a problem Stellar MLS #U8207767 Report a problem | ||
| 8/28/2023 | Pending sale | $699,900$299/sqft |
Source: Stellar MLS #U8207767 Report a problem | ||
| 7/20/2023 | Listed for sale | $699,900+89.2%$299/sqft |
Source: Stellar MLS #U8207767 Report a problem | ||
| 3/15/2017 | Sold | $370,000-2.6%$158/sqft |
Source: Stellar MLS #U7793431 Report a problem | ||
| 1/23/2017 | Pending sale | $379,900$162/sqft |
Source: RE/MAX REALTEC GROUP #U7793431 Report a problem | ||
| 1/16/2017 | Price change | $379,900-2.6%$162/sqft |
Source: RE/MAX REALTEC GROUP #U7793431 Report a problem | ||
| 9/30/2016 | Listed for sale | $389,900+71.8%$166/sqft |
Source: RE/MAX REALTEC GROUP #U7793431 Report a problem | ||
| 4/16/2001 | Sold | $226,900+8%$97/sqft |
Source: Public Record Report a problem | ||
| 10/13/1999 | Sold | $210,000+7.7%$90/sqft |
Source: Public Record Report a problem | ||
| 6/14/1999 | Sold | $195,000$83/sqft |
Source: Public Record Report a problem | ||
Public tax history
| Year | Property taxes | Tax assessment |
|---|---|---|
| 2025 | $10,556 +3.6% | $616,032 +1.1% |
| 2024 | $10,194 +68.2% | $609,092 +64.9% |
| 2023 | $6,061 +2.8% | $369,373 +3% |
| 2022 | $5,897 -1% | $358,615 +3% |
| 2021 | $5,959 +0.2% | $348,170 +1.4% |
| 2020 | $5,949 +1.6% | $343,363 +2.3% |
| 2019 | $5,857 | $335,643 +1.9% |
| 2018 | $5,857 +1.3% | $329,385 +35.4% |
| 2017 | $5,783 +39.9% | $243,281 +2.1% |
| 2016 | $4,132 -1.5% | $238,277 +0.7% |
| 2015 | $4,197 +0.5% | $236,621 +0.8% |
| 2014 | $4,178 +1.6% | $234,743 +1.5% |
| 2013 | $4,113 +5.5% | $231,274 +1.7% |
| 2012 | $3,900 | $227,408 +2.8% |
| 2011 | -- | $221,265 +1.5% |
| 2010 | -- | $217,995 -1.8% |
| 2009 | -- | $221,947 +0.1% |
| 2008 | $3,610 | $221,725 +3% |
| 2007 | -- | $215,267 -16.7% |
| 2005 | -- | $258,300 +10.5% |
| 2004 | $3,758 +1.8% | $233,700 +9.7% |
| 2003 | $3,691 +21.5% | $213,000 +12.2% |
| 2002 | $3,038 | $189,800 +13.9% |
| 2001 | $3,038 +1.8% | $166,600 +0.1% |
| 2000 | $2,984 | $166,400 |
Find assessor info on the county website
Neighborhood: 34688
Nearby homes
- $575,4004 bd2 ba2.3k sqft580 Centerwood Dr, Tarpon Springs, FL 34688Off Market
- $637,0004 bd3 ba2.5k sqft568 Centerwood Dr, Tarpon Springs, FL 34688Off Market

- $490,0003 bd2 ba2k sqft599 Centerwood Dr, Tarpon Springs, FL 34688Sold

- $586,9004 bd2 ba2.4k sqft626 Centerwood Dr, Tarpon Springs, FL 34688Off Market

- $576,400-- bd3 ba2.4k sqft585 Centerwood Dr, Tarpon Springs, FL 34688Off Market
- $603,5004 bd3 ba2.7k sqft573 Centerwood Dr, Tarpon Springs, FL 34688Off Market
- $531,7003 bd2 ba2.3k sqft617 Centerwood Dr, Tarpon Springs, FL 34688Off Market
- $606,3004 bd2 ba2.3k sqft638 Centerwood Dr, Tarpon Springs, FL 34688Off Market
Nearby schools
GreatSchools rating
- 9/10Brooker Creek Elementary SchoolGrades: PK-5Distance: 0.4 mi
- 6/10Tarpon Springs Middle SchoolGrades: 6-8Distance: 5.7 mi
- 7/10East Lake High SchoolGrades: PK,9-12Distance: 1.2 mi
Schools provided by the listing agent
- Elementary: Brooker Creek Elementary-PN
- Middle: Tarpon Springs Middle-PN
- High: East Lake High-PN
Source: Stellar MLS. This data may not be complete. We recommend contacting the local school district to confirm school assignments for this home.
Get a cash offer in 3 minutes
Find out how much your home could sell for in as little as 3 minutes with a no-obligation cash offer.
Estimated market value
$696,900
Get a cash offer in 3 minutes
Find out how much your home could sell for in as little as 3 minutes with a no-obligation cash offer.
Estimated market value
$696,900
- Florida
- Pinellas County
- Tarpon Springs
- 34688
- 594 CENTERWOOD DRIVE
Nearby cities
Nearby zip codes
Other Tarpon Springs Topics
