Skip main navigation
Sold
  • Price Unknown

    594 County Road 35500, Sumner, TX 75486

    3beds
    1,800sqft
    Single Family Residence
    Built in 2018
    0.87 Acres Lot
    $295,800 Zestimate®
    $--/sqft
    $1,955 Estimated rent

    Home value

    $295,800

    Estimated sales range

    Not available

    $1,955/mo

    Zestimate® history
    Loading
    Loading...

    Owner options

    List your home for rent

    $1,955/mo

    Rent Zestimate®

    Find your next renter with Zillow Rental Manager. Plus, with online applications, you can quickly screen prospective tenants – for free.

    Learn more

    $1,955/mo

    Rent Zestimate®

    Refinance and save

    Refinancing to a lower rate could help reduce your monthly payments and save thousands over the life of the loan.

    See today's rates

    Explore your selling options

    Work with a Zillow partner agent

    Leverage their expertise and Zillow's premium Showcase listings to get your home seen by more buyers.

    Get started

    List with your own agent

    Get your home in front of millions of buyers by listing it on Zillow.

    Learn how to do it

    Sell it yourself

    Take full control of how buyers see your home on Zillow by listing For Sale by Owner (FSBO).

    List your home

    What's special

    Finished garageBack patioGranite countertopsGravel circle driveMarble-tiled ensuiteCopper guttersHuge pantry
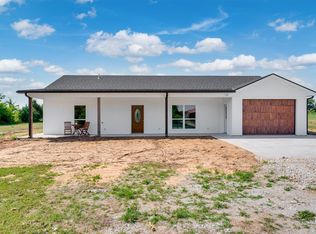
    Check out this cute 3-bed, 2-bath barndominium in Sumner, TX. With its charming copper gutters and roof, this home features an open concept living area. The living room flows into the kitchen, which has granite countertops and a huge pantry. The finished garage is 37 feet deep, providing plenty of space for two cars and a back area for a gym or workspace. The laundry room is located off the kitchen and connects to the master closet. The master suite is filled with natural light and includes a beautiful marble-tiled ensuite. You'll also find two additional bedrooms, a main bath, and an office in the middle of the home. Enjoy evenings on the back patio, shaded from the setting sun. The carport and storage shed out back offer room for toys and equipment. Built in 2018, this well-maintained property features a gravel circle drive and sits on a peaceful county road. Don’t miss out on this great opportunity!

    Zillow last checked:

    Listing updated:

    Listed by:

    Leah Rolen 469-744-5309,

    Keller Williams Legacy

    Bought with:

    NON MEMBER AGENT

    Source: GTARMLS,MLS#: 24013939MLS Logo

    Facts & features

    Interior

    Bedrooms & bathrooms
    • Bedrooms: 3
    • Bathrooms: 2
    • Full bathrooms: 2
    Primary bedroom
    • Level: Main
    Bedroom
    • Features: Walk-In Closet(s)
    • Level: Main
    Bedroom 1
    • Area: 195
    • Dimensions: 13 x 15
    Bedroom 2
    • Area: 135
    • Dimensions: 15 x 9
    Bedroom 3
    • Area: 110
    • Dimensions: 10 x 11
    Bathroom
    • Features: Shower Only, Marble
    Dining room
    • Area: 120
    • Dimensions: 8 x 15
    Kitchen
    • Features: Kitchen/Eating Combo, Breakfast Bar
    • Area: 198
    • Dimensions: 11 x 18
    Living room
    • Area: 342
    • Dimensions: 19 x 18
    Office
    • Area: 121
    • Dimensions: 11 x 11
    Heating
    • Central/Electric
    Cooling
    • Central Electric
    Appliances
    • Included: Range/Oven-Electric
    Features
    • Ceiling Fan(s), Vaulted Ceiling(s), Pantry
    • Flooring: Carpet, Vinyl
    • Has fireplace: No
    • Fireplace features: None
    Interior area
    • Total structure area: 1,800
    • Total interior livable area: 1,800 sqft

    Property

    Parking
    • Total spaces: 2
    • Parking features: Door w/Opener w/Controls, Workshop in Garage, Garage Faces Front
    • Garage spaces: 2
    • Has uncovered spaces: Yes
    • Details: Garage Size: 37x24
    Features
    • Levels: One
    • Stories: 1
    • Patio & porch: Patio Covered, Porch
    • Exterior features: Gutter(s)
    • Pool features: None
    • Fencing: Barbed Wire,Partial
    Lot
    • Size: 0.86 Acres
    • Dimensions: 120 x 312
    • Features: Rectangular Lot
    Details
    • Additional structures: Storage, Metal Outbuilding(s), Other
    • Parcel number: 127781
    • Special conditions: None

    Construction

    Type & style
    • Home type: SingleFamily
    • Architectural style: Barndominium
    • Property subtype: Single Family Residence
    Materials
    • Alum/Vinyl Siding, Metal
    • Foundation: Slab
    • Roof: Composition
    Condition
    • Year built: 2018

    Utilities & green energy

    • Sewer: Aerobic Septic
    • Water: Company: Lcws
    • Utilities for property: Overhead Utilities

    Community & neighborhood

    Location
    • Region: Sumner
    • Subdivision: A1068

    Other

    Other facts
    • Listing terms: Conventional,FHA,VA Loan,Cash,Other/See Remarks
    • Road surface type: All Weather Surface

    Price history

    DateEventPrice
    10/30/2024Sold--
    Source: GTARMLS #24013939 Report a problem
    10/12/2024Pending sale$290,000$161/sqft
    Source: GTARMLS #24013939 Report a problem
    10/12/2024Contingent$290,000$161/sqft
    Source: NTREIS #20747329 Report a problem
    10/7/2024Listed for sale$290,000$161/sqft
    Source: NTREIS #20747329 Report a problem

    Public tax history

    YearProperty taxesTax assessment
    2025$1,607 +7.4%$231,250 +22.5%
    2024$1,497 +12.6%$188,772 +10%
    2023$1,329 -31.7%$171,611 +10%
    2022$1,947 -9.2%$156,010 +15.6%
    2021$2,143 $134,900 +0.1%
    2020-- $134,730

    Find assessor info on the county website

    Neighborhood: 75486

    Nearby schools

    GreatSchools rating
    Schools provided by the listing agent
    • Elementary: W L Higgins Elementary
    • Middle: Stone
    • High: North Lamar

    Source: GTARMLS. This data may not be complete. We recommend contacting the local school district to confirm school assignments for this home.