Welcome Home! Fabulous Chestnut Hill Beauty with Large Level Fenced Backyard, Beautiful Curb Appeal, Level Driveway and so much more! Come experience this home that boasts hard to find Guest Bedroom and Full Bath on Main Floor, Open Concept Kitchen and Vaulted Ceiling Family Room, Oversized Breakfast Area, Built In Desk, Combined Dining Room and Living Room/Office not to mention Beautiful Built Ins in Family Room and Rear Stairs. Kitchen has Wood Cabinets, Granite Counters, Stone Backsplash, Open Island/Peninsula with View to Family Room and Breakfast Room. All Hardwoods have been refinished, new Carpet, Brand New Roof, Double Pane Windows, Epoxy Floor in Garage, New Electrical Panel and Electric Car Charger in Garage, Updated Lighting and Hardware. So many options for entertaining in this home -from the Open Concept Main Floor to the Amazing Screened In Porch overlooking the Oversized Backyard with brand new Sod. Enjoy cooking Out on the Deck and lots more space to entertain adults and/or kids in the Finished Basement with Rec Room, Exercise Room, Bedroom, Full Bath, New Ceiling Tiles and New LED Lighting and Unfinished Storage. More outdoor living space on patio outside of basement and Shed in the back of the yard as well. Upstairs you will find the Large Master Bedroom with Tray Ceiling, Walk In Closet, Separate Shower and Soaking Tub along with Large Double Vanity Sinks. Three additional great sized Bedrooms, Jack and Jill Bath, Laundry Room with new Floors and Cabinets and 3 Linen Closets! Chestnut Hill offers some of the best amenities around - 8 Tennis Courts,Pickle Ball Courts, Gazebo, Large Pool with Swim Team, Playground, Clubhouse and Lake - not to mention all the Events and Activities theHOA puts on throughout the year. Ideal Cobb County location - close to Peach Pass, KSU, Schools, Shopping, Downtown Woodstock, and more!
Active
$650,000
594 Delphinium Blvd NW, Acworth, GA 30102
6beds
4,276sqft
Single Family Residence
Built in 1990
0.35 Acres Lot
$633,500 Zestimate®
$152/sqft
$56/mo HOA
What's special
Epoxy floor in garageLarge level fenced backyardBrand new roofOversized breakfast areaWalk in closetDouble pane windowsJack and jill bath
- 51 days
- 508
- 41
Zillow last checked:
Listing updated:
Listed by:
Renee Tiller 4049666944,
Atlanta Communities
Source: GAMLS,MLS#: 10807195
Facts & features
Interior
Bedrooms & bathrooms
- Bedrooms: 6
- Bathrooms: 4
- Full bathrooms: 4
- Main level bathrooms: 1
- Main level bedrooms: 1
Rooms
- Room types: Bonus Room, Exercise Room, Family Room, Laundry, Media Room, Office, Other
Dining room
- Features: Dining Rm/Living Rm Combo, Seats 12+
Kitchen
- Features: Breakfast Area, Breakfast Bar, Breakfast Room, Pantry, Solid Surface Counters
Heating
- Central, Hot Water, Natural Gas
Cooling
- Ceiling Fan(s), Central Air, Electric
Appliances
- Included: Dishwasher, Disposal, Gas Water Heater, Microwave, Oven/Range (Combo), Refrigerator
- Laundry: Upper Level
Features
- Bookcases, Double Vanity, High Ceilings, Rear Stairs, Roommate Plan, Soaking Tub, Tile Bath, Tray Ceiling(s), Entrance Foyer, Vaulted Ceiling(s), Walk-In Closet(s)
- Flooring: Carpet, Hardwood, Laminate, Tile
- Windows: Double Pane Windows
- Basement: Bath Finished,Daylight,Finished,Full,Interior Entry
- Number of fireplaces: 1
- Fireplace features: Family Room, Gas Log
- Common walls with other units/homes: No Common Walls
Interior area
- Total structure area: 4,276
- Total interior livable area: 4,276 sqft
- Finished area above ground: 3,142
- Finished area below ground: 1,134
Video & virtual tour
Property
Parking
- Total spaces: 2
- Parking features: Garage, Kitchen Level
- Has garage: Yes
Features
- Levels: Two
- Stories: 2
- Patio & porch: Deck, Screened
- Exterior features: Sprinkler System
- Fencing: Back Yard
- Body of water: None
Lot
- Size: 0.35 Acres
- Features: Level
Details
- Additional structures: Shed(s)
- Parcel number: 16014300040
Construction
Type & style
- Home type: SingleFamily
- Architectural style: Brick 3 Side,Traditional
- Property subtype: Single Family Residence
Materials
- Brick
- Foundation: Slab
- Roof: Composition
Condition
- Resale
- New construction: No
- Year built: 1990
Utilities & green energy
- Electric: 220 Volts
- Sewer: Public Sewer
- Water: Public
- Utilities for property: Cable Available, Electricity Available, High Speed Internet, Natural Gas Available, Phone Available, Sewer Available, Underground Utilities, Water Available
Community & HOA
Community
- Features: Clubhouse, Lake, Playground, Pool, Street Lights, Swim Team, Tennis Court(s), Tennis Team, Walk To Schools, Near Shopping
- Security: Carbon Monoxide Detector(s), Security System
- Subdivision: Chestnut Hill
HOA
- Has HOA: Yes
- Services included: Swimming, Tennis
- HOA fee: $675 annually
Location
- Region: Acworth
Financial & listing details
- Price per square foot: $152/sqft
- Tax assessed value: $532,650
- Annual tax amount: $5,319
- Date on market: 7/15/2026
- Cumulative days on market: 51 days
- Listing agreement: Exclusive Right To Sell
- Electric utility on property: Yes
Estimated market value
$633,500
$602,000 - $665,000
$3,461/mo
Price history
| Date | Event | Price |
|---|---|---|
| 7/16/2026 | Listed for sale | $650,000+163.2%$152/sqft |
Source:  FMLS GA #7805114 Report a problem FMLS GA #7805114 Report a problem | ||
| 6/5/2000 | Sold | $247,000+16.5%$58/sqft |
Source: Public Record Report a problem | ||
| 5/18/1998 | Sold | $212,000$50/sqft |
Source: Public Record Report a problem | ||
| 5/20/1996 | Sold | $212,000$50/sqft |
Source: Public Record Report a problem | ||
Public tax history
| Year | Property taxes | Tax assessment |
|---|---|---|
| 2024 | $5,532 +10.9% | $213,060 |
| 2023 | $4,989 -0.8% | $213,060 +13.1% |
| 2022 | $5,031 +26.8% | $188,316 +34.7% |
| 2021 | $3,968 -6.4% | $139,772 |
| 2020 | $4,242 +13.2% | $139,772 +13.2% |
| 2019 | $3,749 | $123,520 |
| 2018 | $3,749 | $123,520 +17.5% |
| 2017 | $3,749 +24% | $105,148 |
| 2016 | $3,023 +4.7% | $105,148 +7.3% |
| 2015 | $2,887 -0.8% | $98,012 |
| 2014 | $2,912 -2.3% | $98,012 -1.5% |
| 2013 | $2,980 -0.8% | $99,472 |
| 2012 | $3,005 -4.9% | $99,472 -4.8% |
| 2011 | $3,161 +5.3% | $104,468 |
| 2010 | $3,003 -10.9% | $104,468 -10.9% |
| 2009 | $3,373 -3.4% | $117,308 |
| 2006 | $3,490 +12.7% | $117,308 +13.1% |
| 2005 | $3,097 | $103,688 |
| 2004 | $3,097 | $103,688 |
| 2003 | $3,097 0% | $103,688 |
| 2002 | $3,097 +21.7% | $103,688 +22.3% |
| 2001 | $2,545 +19.4% | $84,767 |
| 2000 | $2,131 | $84,767 |
Find assessor info on the county website
Monthly payment
Est. payment
Payment breakdown
Explore the cost of this home by adjusting the details. Changes won't be saved.Climate risks
Neighborhood: 30102
Nearby schools
Schools provided by the listing agent
- Elementary: Chalker
- Middle: Palmer
- High: Kell
Source: GAMLS. This data may not be complete. We recommend contacting the local school district to confirm school assignments for this home.
Similar homes
- $627,4955 bd4 ba4.4k sqft591 Delphinium Blvd NW, Acworth, GA 30102For SaleMLS ID #7832432, Shawnna Skibicki, Atlanta Communities. FMLS GA
- $649,0006 bd4 ba4.1k sqft641 Phlox Way NW, Acworth, GA 30102Active Under Contract
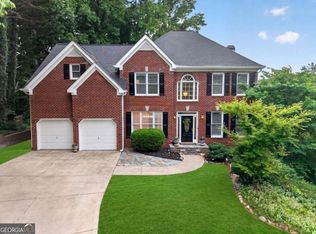
 MLS ID #10803562, Shawnna Skibicki, Atlanta Communities. GAMLS
 - $485,0005 bd3 ba3k sqft4961 Thornwood Trce NW, Acworth, GA 30102Active
 MLS ID #10840396, Glennda Baker LeBlanc, Coldwell Banker Realty. GAMLS
 - $539,9005 bd3 ba3.6k sqft4962 Thornwood Trce NW, Acworth, GA 30102Active
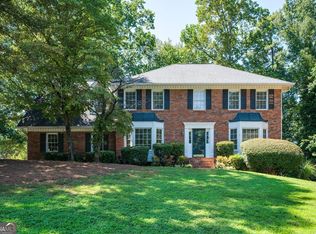 MLS ID #10833995, Maria Galvis, Keller Williams Realty Consultants. GAMLS
 - $519,9004 bd3 ba3.9k sqft709 Larkspur Blvd NW, Acworth, GA 30102For Sale
 MLS ID #7809929, Ryan Jones, Clear Summit Realty, LLC.. FMLS GA
 - $549,9005 bd3 ba3.4k sqft4616 Astible Cir NW, Acworth, GA 30102ActiveMLS ID #10738275, Mark Spain, Mark Spain Real Estate. GAMLS
- $615,0005 bd3 ba3k sqft629 Wexford Ct, Acworth, GA 30102ActiveMLS ID #10791455, Nicole M France, RE/MAX Center. GAMLS
- $609,0006 bd4 ba4.1k sqft821 Tramore Ct, Acworth, GA 30102ActiveMLS ID #10677178, Clint Weatherby, ERA Sunrise Realty. GAMLS
- $444,9005 bd4 ba2.8k sqft4817 Ridgewood Creek Dr NW, Acworth, GA 30102ActiveMLS ID #10824364, Zachary Barnes, Atlantic Real Estate Brokers. GAMLS
- $675,0005 bd4 ba4.5k sqft3609 Lakeside Pointe NW, Kennesaw, GA 30144For SaleMLS ID #7816220, CC YANG, Prosources Realty, LLC.. FMLS GA
- $465,0006 bd5 ba3.7k sqft4204 Newpond Trl NE, Kennesaw, GA 30144ActiveMLS ID #10840003, Dewi Warmus, Wisdom Realty. GAMLS
- $435,0004 bd3 ba2.2k sqft4960 Niagara Dr NW, Acworth, GA 30102ActiveMLS ID #10840474, Jon Ayres, RE/MAX Town & Country Jasper. GAMLS
- $549,0006 bd4 ba4.2k sqft821 Tramore Rd, Acworth, GA 30102ActiveMLS ID #10777839, Tanya G Jones, Atlanta First Realty Group. GAMLS
- $510,0005 bd4 ba4k sqft810 Deep Lake Dr NW, Kennesaw, GA 30144ActiveMLS ID #10793388, Mark Spain, Mark Spain Real Estate. GAMLS
- $500,0006 bd4 ba3.4k sqft2102 Kendall Close NW, Acworth, GA 30102ActiveMLS ID #10791088, Gregory Goad, Real Broker, LLC. GAMLS
- $455,0005 bd4 ba2.8k sqft4822 Thornwood Dr NW, Acworth, GA 30102ActiveMLS ID #10782026, Mark Spain, Mark Spain Real Estate. GAMLS
- $329,9994 bd2 ba2.1k sqft1627 Dogwood Ln, Acworth, GA 30102ActiveMLS ID #10838786, Mariia Romanenko, Virtual Properties Realty.com. GAMLS
- $399,5004 bd3 ba2.8k sqft5215 Ferry Creek Ln, Acworth, GA 30102ActiveMLS ID #10834620, Ryan Lewis, LPT Realty. GAMLS
- $599,9007 bd3 ba4.5k sqft923 Old Noonday Sch House Rd, Marietta, GA 30066For SaleMLS ID #7827574, MERCEDES MORADI, Atlanta Realty Pros. FMLS GA
- $465,0005 bd3 ba2.7k sqft4903 Thornwood Knl NW, Acworth, GA 30102ActiveMLS ID #10794351, Sonya M Peterson, Realty One Group Edge. GAMLS
