Skip main navigation
Sold for $720,000
  • $720,000

    594 Duffield Dr, Severna Park, MD 21146

    3beds
    2,932sqft
    Single Family Residence
    Built in 1987
    0.42 Acres Lot
    $779,800 Zestimate®
    $246/sqft
    $3,839 Estimated rent

    Home value

    $779,800

    $741,000 - $819,000

    $3,839/mo

    Zestimate® history
    Loading
    Loading...

    Owner options

    List your home for rent

    $3,839/mo

    Rent Zestimate®

    Find your next renter with Zillow Rental Manager. Plus, with online applications, you can quickly screen prospective tenants – for free.

    Learn more

    $3,839/mo

    Rent Zestimate®

    Refinance and save

    $4,262/mo

    Est. payment

    Refinancing to a lower rate could help reduce your monthly payments and save thousands over the life of the loan.

    See today's rates

    $4,262/mo

    Est. payment

    Explore your selling options

    Work with a Zillow partner agent

    Leverage their expertise and Zillow's premium Showcase listings to get your home seen by more buyers.

    Get started

    List with your own agent

    Get your home in front of millions of buyers by listing it on Zillow.

    Learn how to do it

    Sell it yourself

    Take full control of how buyers see your home on Zillow by listing For Sale by Owner (FSBO).

    List your home

    What's special

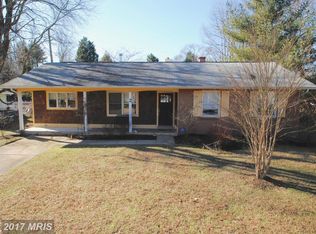
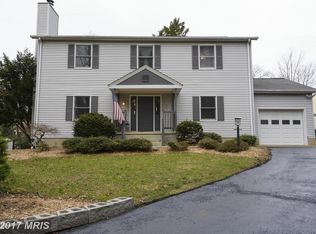
    Nestled at the end of a tranquil, private street in Severna Park, this charming brick-front colonial offers a perfect blend of privacy and comfort. Step inside the welcoming foyer and experience the convenience of an open-concept layout that effortlessly integrates the kitchen, dining area, and family room, ideal for both daily living and hosting guests. The updated kitchen features stainless steel appliances, a center island, two spacious pantries, and a dining area with a bright bay window. The adjacent family room, featuring a cozy pellet stove, beckons you to unwind and relax, with doors leading to the expansive wood deck and fenced backyard, perfect for outdoor gatherings and entertaining. A formal dining room and powder room complete the main level. Ascend to the upper level, where three bedrooms await, with the high possibility of easily creating a fourth bedroom. The expansive primary suite is a true retreat, boasting vaulted ceilings, two walk-in closets, and a luxurious ensuite bathroom complete with a skylight, linen closet, granite double vanity, and shower. Additional highlights of the upper level include a well-appointed hall bathroom featuring a granite vanity, linen closet, and shower/tub combination. The fully finished basement offers endless possibilities with a versatile recreation area, a spacious laundry room, ample storage space, and convenient stairs leading to the backyard. Outside, the beautifully landscaped grounds feature a fully fenced backyard, an expansive wooden deck ideal for outdoor dining, a 16x20 shed equipped with electricity, and a fenced garden area boasting a variety of fruit trees, creating a charming outdoor atmosphere. The driveway has ample parking for residents and guests alike, as well as an attached 2-car garage. The home offers privacy and tranquility, all while presenting easy access to Severna Park’s shopping, restaurants and commuter routes.

    Zillow last checked:

    Listing updated:

    Listed by:

    Carol Snyder 410-271-5448,

    Monument Sotheby's International Realty

    Bought with:

    Jaime Watt, 652220

    Long & Foster Real Estate, Inc.

    Source: Bright MLS,MLS#: MDAA2079722MLS Logo

    Facts & features

    Interior

    Bedrooms & bathrooms
    • Bedrooms: 3
    • Bathrooms: 3
    • Full bathrooms: 2
    • 1/2 bathrooms: 1
    • Main level bathrooms: 1
    Basement
    • Area: 1813
    Heating
    • Heat Pump, Electric
    Cooling
    • Central Air, Electric
    Appliances
    • Included: Water Heater
    Features
    • Basement: Connecting Stairway
    • Number of fireplaces: 1
    • Fireplace features: Other
    Interior area
    • Total structure area: 3,995
    • Total interior livable area: 2,932 sqft
    • Finished area above ground: 2,182
    • Finished area below ground: 750

    Property

    Parking
    • Total spaces: 2
    • Parking features: Garage Faces Front, Driveway, Attached
    • Attached garage spaces: 2
    • Has uncovered spaces: Yes
    Accessibility
    • Accessibility features: None
    Features
    • Levels: Three
    • Stories: 3
    • Pool features: None
    Lot
    • Size: 0.42 Acres
    Details
    • Additional structures: Above Grade, Below Grade
    • Parcel number: 020300090043733
    • Zoning: R5
    • Special conditions: Standard

    Construction

    Type & style
    • Home type: SingleFamily
    • Architectural style: Colonial
    • Property subtype: Single Family Residence
    Materials
    • Brick Front
    • Foundation: Other
    Condition
    • New construction: No
    • Year built: 1987

    Utilities & green energy

    • Sewer: Private Septic Tank
    • Water: Public

    Community & neighborhood

    Location
    • Region: Severna Park
    • Subdivision: None Available

    Other

    Other facts
    • Listing agreement: Exclusive Right To Sell
    • Ownership: Fee Simple

    Price history

    DateEventPrice
    6/10/2024Sold$720,000+10.8%$246/sqft
    Source: Bright MLS #MDAA2079722 Report a problem
    5/29/2024Pending sale$650,000$222/sqft
    Source: Bright MLS #MDAA2079722 Report a problem
    5/21/2024Contingent$650,000$222/sqft
    Source: Bright MLS #MDAA2079722 Report a problem
    5/17/2024Listed for sale$650,000+25%$222/sqft
    Source: Bright MLS #MDAA2079722 Report a problem
    8/23/2018Sold$520,000-1%$177/sqft
    Source: Public Record Report a problem
    7/6/2018Pending sale$525,000$179/sqft
    Source: RE/MAX Components #1001823930 Report a problem
    6/19/2018Price change$525,000-2.8%$179/sqft
    Source: RE/MAX Components #1001823930 Report a problem
    6/11/2018Listed for sale$539,900$184/sqft
    Source: RE/MAX Components #1001823930 Report a problem

    Public tax history

    YearProperty taxesTax assessment
    2025$6,485 +10.8%$568,167 +6.3%
    2024$5,851 +3%$534,300 +2.7%
    2023$5,681 +7.4%$520,233 +2.8%
    2022$5,289 +2.9%$506,167 +2.9%
    2021$5,142 +1.2%$492,100 +1.3%
    2020$5,084 +1.2%$486,000 -1.2%
    2019$5,025 +4.6%$492,100 +3.9%
    2018$4,804 +2.9%$473,800 +3.4%
    2017$4,671 $458,233 +3.5%
    2016-- $442,667 +3.6%
    2015-- $427,100 +1.6%
    2014-- $420,367 +1.6%
    2013-- $413,633 +1.7%
    2012-- $406,900
    2011-- $406,900
    2010-- $406,900 -22.7%
    2009-- $526,310 +18.5%
    2008-- $444,146 +22.7%
    2007-- $361,983 +29.4%
    2006-- $279,820 +12.6%
    2005-- $248,610 +14.4%
    2004-- $217,400 +16.8%
    2003-- $186,190 +0.5%
    2002-- $185,312 +0.5%
    2001-- $184,436

    Find assessor info on the county website

    Neighborhood: 21146

    Nearby schools

    GreatSchools rating
    Schools provided by the listing agent
    • Elementary: Oak Hill
    • Middle: Severna Park
    • High: Severna Park
    • District: Anne Arundel County Public Schools

    Source: Bright MLS. This data may not be complete. We recommend contacting the local school district to confirm school assignments for this home.

    Get a cash offer in 3 minutes
    Find out how much your home could sell for in as little as 3 minutes with a no-obligation cash offer.
    Estimated market value
    $779,800
    Get a cash offer in 3 minutes
    Find out how much your home could sell for in as little as 3 minutes with a no-obligation cash offer.
    Estimated market value
    $779,800