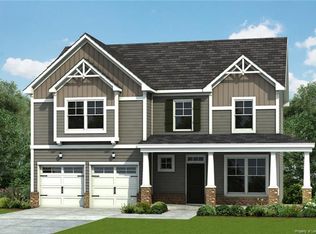
This stunning 3 bedroom, 2.5 bathroom home offers style, comfort, and convenience. A long driveway leads to a charming covered porch and a spacious two-story layout. Inside, you'll find a versatile study with a Murphy bed (a seller's gift to you), a formal dining room, and a large kitchen with granite countertops and stainless steel appliances. The family room features a cozy fireplace, while the primary suite boasts dual vanities and a walk-in closet. Additional highlights include a covered patio, a bonus room, and a double side-entry garage. This home shows better than new construction without the added costs. Thoughtfully maintained and truly move-in ready, it includes upgrades you won't find in most new builds: custom blinds, a refrigerator and a storage shed saving you thousands right from the start. Located in a peaceful, gated community with a clubhouse, pool, and playground, this home offers country living with space and serenity just 50 minutes south of Raleigh. It's an unbeatable option for buyers looking to escape the city and it's ideally positioned for military families stationed at Fort Bragg.
Sold for $342,500
$342,500
594 Executive Dr, Lillington, NC 27546
3beds
2,440sqft
Single Family Residence, Residential
Built in 2021
0.46 Acres Lot
$338,300 Zestimate®
$140/sqft
$2,252 Estimated rent
Home value
$338,300
$304,000 - $376,000
$2,252/mo
Zestimate® history
Owner options
List your home for rent
$2,252/mo
Rent Zestimate®
Find your next renter with Zillow Rental Manager. Plus, with online applications, you can quickly screen prospective tenants – for free.
$2,252/mo
Rent Zestimate®
Refinance and save
$2,104/mo
Est. payment
Refinancing to a lower rate could help reduce your monthly payments and save thousands over the life of the loan.
$2,104/mo
Est. payment
Explore your selling options
Work with a Zillow partner agent
Leverage their expertise and Zillow's premium Showcase listings to get your home seen by more buyers.
Get startedList with your own agent
Get your home in front of millions of buyers by listing it on Zillow.
Learn how to do itSell it yourself
Take full control of how buyers see your home on Zillow by listing For Sale by Owner (FSBO).
List your homeWhat's special
Bonus roomCozy fireplaceCharming covered porchDouble side-entry garageCovered patioWalk-in closetSpacious two-story layout
Zillow last checked:
Listing updated:
Listed by:
Michelle Halaszynski 910-818-8765,
Ann Milton Realty
Bought with:
Adam Noe, 299921
eXp Realty, LLC - C
Source: Doorify MLS,MLS#: 10076027
Facts & features
Interior
Bedrooms & bathrooms
- Bedrooms: 3
- Bathrooms: 3
- Full bathrooms: 2
- 1/2 bathrooms: 1
Heating
- Heat Pump, Zoned
Cooling
- Ceiling Fan(s), Central Air, Heat Pump
Appliances
- Laundry: Electric Dryer Hookup, Laundry Room, Upper Level, Washer Hookup
Features
- Ceiling Fan(s), Crown Molding, Double Vanity, Kitchen Island, Recessed Lighting, Separate Shower, Soaking Tub, Walk-In Closet(s), Walk-In Shower, Water Closet
- Flooring: Carpet, Vinyl
- Windows: Blinds
- Has fireplace: Yes
- Fireplace features: Gas Log, Living Room
Interior area
- Total structure area: 2,440
- Total interior livable area: 2,440 sqft
- Finished area above ground: 2,440
- Finished area below ground: 0
Property
Parking
- Total spaces: 6
- Parking features: Driveway, Garage Faces Side
- Attached garage spaces: 2
- Uncovered spaces: 4
Features
- Levels: Two
- Stories: 2
- Patio & porch: Covered, Front Porch, Patio
- Exterior features: Balcony
- Pool features: Community
- Has view: Yes
Lot
- Size: 0.46 Acres
- Features: Front Yard
Details
- Additional structures: Garage(s), Shed(s)
- Parcel number: 03958901102139
- Special conditions: Standard
Construction
Type & style
- Home type: SingleFamily
- Architectural style: Craftsman
- Property subtype: Single Family Residence, Residential
Materials
- Concrete, Stone, Vinyl Siding
- Foundation: Concrete, Concrete Perimeter, Stone
- Roof: Shingle
Condition
- New construction: No
- Year built: 2021
- Major remodel year: 2021
Details
- Builder name: H&H Constructors
Utilities & green energy
- Sewer: Septic Tank
- Water: Public
- Utilities for property: Electricity Connected, Septic Connected, Water Connected
Community & HOA
Community
- Features: Clubhouse, Gated, Playground, Pool, Street Lights
- Subdivision: Oakmont
HOA
- Has HOA: Yes
- Amenities included: Barbecue, Clubhouse, Gated, Playground, Pool
- Services included: Road Maintenance
- HOA fee: $37 monthly
Location
- Region: Lillington
Financial & listing details
- Price per square foot: $140/sqft
- Tax assessed value: $283,516
- Annual tax amount: $2,100
- Date on market: 2/12/2025
Price history
| Date | Event | Price |
|---|---|---|
| 6/16/2025 | Sold | $342,500-0.7%$140/sqft |
Source:  Doorify MLS #10076027 Report a problem Doorify MLS #10076027 Report a problem | ||
| 5/18/2025 | Pending sale | $344,900$141/sqft |
Source: Doorify MLS #10076027 Report a problem | ||
| 5/7/2025 | Price change | $344,900-1.4%$141/sqft |
Source: Doorify MLS #10076027 Report a problem | ||
| 3/19/2025 | Price change | $349,900-1.4%$143/sqft |
Source: Doorify MLS #10076027 Report a problem | ||
| 2/12/2025 | Listed for sale | $355,000+30.4%$145/sqft |
Source: Doorify MLS #10076027 Report a problem | ||
| 2/11/2021 | Sold | $272,242+0.1%$112/sqft |
Source:  LPRMLS #638726 Report a problem LPRMLS #638726 Report a problem | ||
| 10/3/2020 | Pending sale | $272,087$112/sqft |
Source: COLDWELL BANKER ADVANTAGE #4-BREEZEWOOD #638726 Report a problem | ||
| 10/3/2020 | Price change | $272,0870%$112/sqft |
Source: COLDWELL BANKER ADVANTAGE #4-BREEZEWOOD #638726 Report a problem | ||
| 9/18/2020 | Price change | $272,137+0%$112/sqft |
Source: HH Homes Report a problem | ||
| 9/4/2020 | Price change | $272,087+0.1%$112/sqft |
Source: HH Homes Report a problem | ||
| 8/7/2020 | Listed for sale | $271,907$111/sqft |
Source: COLDWELL BANKER ADVANTAGE #4-BREEZEWOOD #638726 Report a problem | ||
| 7/31/2020 | Pending sale | $271,907$111/sqft |
Source: COLDWELL BANKER ADVANTAGE #4-BREEZEWOOD #638726 Report a problem | ||
| 7/28/2020 | Listed for sale | $271,907$111/sqft |
Source: COLDWELL BANKER ADVANTAGE #4-BREEZEWOOD #638726 Report a problem | ||
Public tax history
| Year | Property taxes | Tax assessment |
|---|---|---|
| 2025 | $2,101 | $283,516 |
| 2024 | $2,101 | $283,516 |
| 2023 | $2,101 +1.4% | $283,516 |
| 2022 | $2,072 +502.5% | $283,516 +608.8% |
| 2021 | $344 +1.2% | $40,000 |
| 2020 | $340 | $40,000 |
| 2019 | $340 +1.2% | $40,000 |
| 2018 | $336 | $40,000 |
Find assessor info on the county website
Neighborhood: 27546
Nearby homes
- $330,2003 bd3 ba2.3k sqft614 Executive Dr, Lillington, NC 27546Off Market
- $358,0003 bd3 ba2.4k sqft576 Executive Dr, Lillington, NC 27546Sold

- $319,9003 bd3 ba1.9k sqft585 Executive, Lillington, NC 27546Off Market
- $407,8985 bd3 ba2.5k sqft632 Executive Rd #8OQG3R, Lillington, NC 27546Sold

- $377,5005 bd2 ba2.5k sqft632 Executive Dr, Lillington, NC 27546Sold
- $365,0003 bd3 ba2.3k sqft556 Executive Dr, Lillington, NC 27546Sold
- $408,3004 bd3 ba2.8k sqft45 Windfield Ct, Lillington, NC 27546Off Market
- $398,8004 bd3 ba2.8k sqft354 Bunting Dr, Lillington, NC 27546Off Market
Nearby schools
GreatSchools rating
- NAAnderson Creek PrimaryGrades: PK-2Distance: 4.7 mi
- 7/10Western Harnett MiddleGrades: 6-8Distance: 0.9 mi
- 3/10Western Harnett HighGrades: 9-12Distance: 0.8 mi
Schools provided by the listing agent
- Elementary: Harnett - South Harnett
- Middle: Harnett - West Harnett
- High: Harnett - Western Harnett
Source: Doorify MLS. This data may not be complete. We recommend contacting the local school district to confirm school assignments for this home.
Get a cash offer in 3 minutes
Find out how much your home could sell for in as little as 3 minutes with a no-obligation cash offer.
Estimated market value
$338,300
Get a cash offer in 3 minutes
Find out how much your home could sell for in as little as 3 minutes with a no-obligation cash offer.
Estimated market value
$338,300
- North Carolina
- Harnett County
- Lillington
- 27546
- 594 Executive Dr
Nearby cities
Nearby zip codes
Other Lillington Topics
