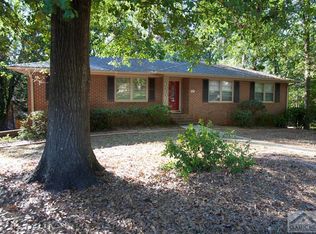
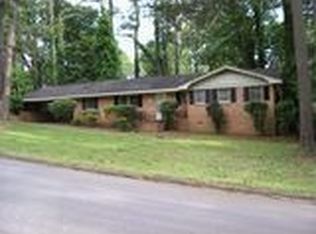
This recently updated all-brick ranch home is a true gem, boasting 4 bedrooms and 3 baths that are sure to impress from the moment you step inside. The spacious kitchen has been tastefully updated with granite countertops, ample cabinets, and an oversized butler's pantry, offering both style and functionality. Natural light floods the large dining room, creating a welcoming atmosphere perfect for gatherings with friends and family. The great room is spacious enough to accommodate even the most oversized sectional, providing plenty of room for relaxation and entertainment. The generous owner's suite is a retreat in itself, featuring a bath with an oversized tile shower for ultimate comfort and luxury. Two additional bedrooms share an awesome hall bath, complete with a charming clawfoot tub, adding character to the space. Downstairs, the basement offers even more living space with another great room, full bath, and bedroom, providing ample room for guests or a growing family. Outside, a covered porch invites you to relax and unwind, while the beautiful inground pool offers the perfect escape on warm summer days. Meticulously cared for, this home shines with pride of ownership at every turn. Don't miss your chance to make this your dream home! Schedule a showing today before it's gone.
Closed
Zillow last checked:
Listing updated:
Bought with:
Alissa Carrier, 359211
Corcoran Classic Living
Source: GAMLS,MLS#: 10317560
Price history
| Date | Event | Price |
|---|---|---|
| 9/23/2026 | Listing removed | $489,000$191/sqft |
Source:  GAMLS #10800591 Report a problem GAMLS #10800591 Report a problem | ||
| 9/23/2026 | Listed for sale | $489,000$191/sqft |
Source: GAMLS #10800591 Report a problem | ||
| 9/3/2026 | Pending sale | $489,000$191/sqft |
Source:  Hive MLS #CL359677 Report a problem Hive MLS #CL359677 Report a problem | ||
| 8/6/2026 | Price change | $489,000-1.2%$191/sqft |
Source: GAMLS #10800591 Report a problem | ||
| 7/7/2026 | Listed for sale | $495,000+15.1%$193/sqft |
Source: Hive MLS #CL359677 Report a problem | ||
| 7/26/2024 | Sold | $430,000$168/sqft |
Source: GAMLS #10317560 Report a problem | ||
| 6/28/2024 | Pending sale | $430,000$168/sqft |
Source: GAMLS #10317560 Report a problem | ||
| 6/10/2024 | Listed for sale | $430,000-0.5%$168/sqft |
Source: Hive MLS #1018616 Report a problem | ||
| 11/7/2023 | Listing removed | $432,000$168/sqft |
Source:  FMLS GA #7273881 Report a problem FMLS GA #7273881 Report a problem | ||
| 10/27/2023 | Listed for sale | $432,000$168/sqft |
Source: GAMLS #20136820 Report a problem | ||
| 10/25/2023 | Pending sale | $432,000$168/sqft |
Source: GAMLS #20136820 Report a problem | ||
| 10/18/2023 | Price change | $432,000-1.8%$168/sqft |
Source: GAMLS #20136820 Report a problem | ||
| 9/28/2023 | Price change | $439,9000%$172/sqft |
Source: GAMLS #20136820 Report a problem | ||
| 9/11/2023 | Price change | $440,000+3.5%$172/sqft |
Source: GAMLS #20136820 Report a problem | ||
| 7/31/2023 | Pending sale | $425,000$166/sqft |
Source: GAMLS #20136820 Report a problem | ||
| 7/28/2023 | Listed for sale | $425,000+60.4%$166/sqft |
Source: GAMLS #20136820 Report a problem | ||
| 3/13/2021 | Listing removed | -- |
Source: Owner Report a problem | ||
| 9/4/2020 | Sold | $265,000+6.9%$103/sqft |
Source: Public Record Report a problem | ||
| 7/21/2020 | Pending sale | $247,900$97/sqft |
Source: Owner Report a problem | ||
| 7/9/2020 | Price change | $247,900-0.4%$97/sqft |
Source: Owner Report a problem | ||
| 5/31/2020 | Listed for sale | $249,000+48.2%$97/sqft |
Source: Owner Report a problem | ||
| 3/29/2018 | Sold | $168,000-6.7%$66/sqft |
Source: Public Record Report a problem | ||
| 3/26/2018 | Pending sale | $180,000$70/sqft |
Source: Realty Executives Purvis Realt #8309094 Report a problem | ||
| 1/22/2018 | Price change | $180,000-2.7%$70/sqft |
Source: REALTY EXECUTIVES Purvis Realty #959854 Report a problem | ||
| 1/4/2018 | Listed for sale | $185,000+54.2%$72/sqft |
Source: REALTY EXECUTIVES Purvis Realty #959854 Report a problem | ||
| 3/18/2005 | Sold | $120,000$47/sqft |
Source: Public Record Report a problem | ||

Sell for more on Zillow
Get a Zillow Showcase℠ listing at no additional cost and you could sell for .
$481,400
2% more
+$9,628
With Zillow Showcase(estimated)
$491,028
