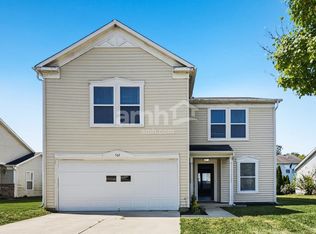
Welcome home to 594 Geronimo! This inviting 3-bedroom, 2-bathroom home features an open floor plan perfect for comfortable living and entertaining. The flexible front room can be used as a home office, formal dining room, or whatever best fits your needs.
Enjoy cooking with the gas stove and take advantage of the backyard privacy fence coming soon, offering extra privacy and a great space to relax or enjoy time outdoors. The community also features a pool and playground, giving you even more ways to enjoy your neighborhood.
Property Features
* 3 bedrooms and 2 full bathrooms
* Open-concept floor plan
* Front room ideal for a home office or dining room
* Gas stove
* Backyard privacy fence coming soon
* Community pool and playground
* Pet-friendly
Rental Details
* Tenant is responsible for utilities.
* Pets are welcome, subject to applicable pet policies.
* No smoking inside the home or anywhere on the property.
Owner pays utilities and lawn maintenance
House for rent
Single family residence
Available now
Dogs OK
Air conditioner, central air
In unit laundry
Attached garage parking
Forced air
What's special
Flexible front roomGas stoveOpen floor plan
- 4 days |
- -- |
- -- |
Zillow last checked:
Listing updated:
Travel times
Facts & features
Interior
Bedrooms & bathrooms
- Bedrooms: 3
- Bathrooms: 2
- Full bathrooms: 2
Heating
- Forced Air
Cooling
- Air Conditioner, Central Air
Appliances
- Included: Dishwasher, Dryer, Microwave Oven, Oven, Refrigerator, Washer
- Laundry: In Unit
Features
- Flooring: Carpet, Hardwood
Interior area
- Total interior livable area: 1,574 sqft
Property
Parking
- Parking features: Attached, Garage
- Has attached garage: Yes
- Details: Contact manager
Details
- Additional structures: Garage(s)
- Parcel number: 300734800026516009
Construction
Type & style
- Home type: SingleFamily
- Property subtype: Single Family Residence
Community & HOA
Location
- Region: Greenfield
Financial & listing details
- Lease term: 1 Year
Nearby apartments for rent

Price history
| Date | Event | Price |
|---|---|---|
| 10/16/2026 | Sold | $256,000-4.5%$163/sqft |
Source:  MIBOR as distributed by MLS GRID #22121304 Report a problem MIBOR as distributed by MLS GRID #22121304 Report a problem | ||
| 10/16/2026 | Listed for rent | $1,875$1/sqft |
Source: Zillow Rentals Report a problem | ||
| 9/24/2026 | Pending sale | $268,000$170/sqft |
Source: MIBOR as distributed by MLS GRID #22121304 Report a problem | ||
| 9/17/2026 | Price change | $268,000-2.2%$170/sqft |
Source: MIBOR as distributed by MLS GRID #22121304 Report a problem | ||
| 9/3/2026 | Price change | $274,000-2.1%$174/sqft |
Source: MIBOR as distributed by MLS GRID #22121304 Report a problem | ||
| 8/19/2026 | Listed for sale | $280,000+0.7%$178/sqft |
Source: MIBOR as distributed by MLS GRID #22121304 Report a problem | ||
| 7/23/2026 | Sold | $278,000$177/sqft |
Source: Public Record Report a problem | ||