Skip main navigation
Off market
  • $526,600

    594 Glen Arbor Ct, Seven Valleys, PA 17360

    4beds
    3,490sqft
    SingleFamily
    Built in 2007
    0.5 Acres Lot
    $526,600 Zestimate®
    $151/sqft
    $3,388 Estimated rent

    Home value

    $526,600

    $500,000 - $553,000

    $3,388/mo

    Zestimate® history
    Loading
    Loading...

    Owner options

    List your home for rent

    $3,388/mo

    Rent Zestimate®

    Find your next renter with Zillow Rental Manager. Plus, with online applications, you can quickly screen prospective tenants – for free.

    Learn more

    $3,388/mo

    Rent Zestimate®

    Refinance and save

    $3,598/mo

    Est. payment

    Refinancing to a lower rate could help reduce your monthly payments and save thousands over the life of the loan.

    See today's rates

    $3,598/mo

    Est. payment

    Explore your selling options

    Work with a Zillow partner agent

    Leverage their expertise and Zillow's premium Showcase listings to get your home seen by more buyers.

    Get started

    List with your own agent

    Get your home in front of millions of buyers by listing it on Zillow.

    Learn how to do it

    Sell it yourself

    Take full control of how buyers see your home on Zillow by listing For Sale by Owner (FSBO).

    List your home

    What's special

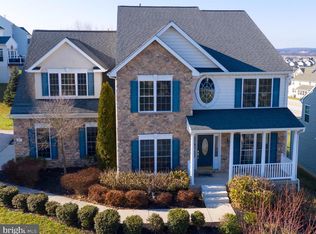
    Looking for Executive Living with a Great View? This amazing view comes with a remarkable executive style 2 story home. Located on a Cul-De-Sac in Dallastown School District one mile from the Loganville Exit of I-83, making it an easy commute to York or MD. This property is also convenient to Lake Redman, Nixon Park, as well as other county parks. The sought after Logan's Reserve Community offers a community swimming pool, club house, playground, putting green, gym, basketball court, and walking trails. Entering the home you will be greeted by a 2 story Foyer with wood floor and coat closet. Large Living Room with hardwood and columns leading to the Dining Room with wood floor. Both rooms feature crown molding and chair railing. The Gourmet Kitchen offers Corian Countertops, Ceramic Tile back splash, Wood cabinets, All Stainless Steel Appliances, Double Oven, Copper farm sink, recipe desk, walk in pantry closet, large Island, and a 10- long breakfast bar looking into the Breakfast room with wood floors, vaulted ceiling, a circle top window, and transom windows. From the kitchen you have a great view of the family room and gas log fireplace. On the first floor you will also find a half bath, mud room with LG washer and dryer, and an office / possible 5th bedroom. Ascending to the 2nd floor you will be greeted by an oversized primary bedroom with vaulted ceilings, circle top window, his and her walk in closets, and a sunken 9X 19 sitting room. The Luxury Bath off the primary bedroom offers ceramic tile flooring, a ceramic tile shower with an upgraded glass door and marble seating, double vanities, jacuzzi tub, heat lamps and a linen closet. Also on the 2nd floor you will find the other three bedrooms to be very accommodating. and not one, but TWO hall full bathrooms. Both with ceramic tub surrounds. Other features include: 9' ceilings on the first floor, Two heating and cooling systems, 74 gallon hot water heater, walk out basement with bathroom rough in, Dual Nest Thermostats, Central Vac, Garage Guys wall organization system in the garage, 2 new insulated garage doors, Security system, Intercom system with surround sound system. You may enjoy the view from the 800+/- sqft composite deck with PVC railing and sconce lighting. This is a one of a kind home in a one of a kind community.

    This property is not currently displayed as for sale or rent on Zillow. This may be different from what's on other websites or public sources.

    Facts & features

    Interior

    Bedrooms & bathrooms
    • Bedrooms: 4
    • Bathrooms: 4
    • Full bathrooms: 3
    • 1/2 bathrooms: 1
    Heating
    • Forced air
    Cooling
    • Central
    Features
    • Has fireplace: Yes
    • Fireplace features: wood stove
    Interior area
    • Total interior livable area: 3,490 sqft

    Property

    Parking
    • Parking features: Garage - Attached
    Features
    • Exterior features: Other
    Lot
    • Size: 0.5 Acres
    Details
    • Parcel number: 470000902980000000

    Construction

    Type & style
    • Home type: SingleFamily
    • Architectural style: Colonial
    Condition
    • Year built: 2007

    Community & HOA

    HOA
    • Has HOA: Yes
    • HOA fee: $79 monthly
    Location
    • Region: Seven Valleys

    Financial & listing details

    • Price per square foot: $151/sqft
    • Tax assessed value: $261,000
    • Annual tax amount: $8,849

    Price history

    DateEventPrice
    7/6/2021Sold$426,000+1.5%$122/sqft
    Source: Public Record Report a problem
    5/25/2021Pending sale$419,900$120/sqft
    Source: Bright MLS #PAYK158624 Report a problem
    5/22/2021Listed for sale$419,900-1.2%$120/sqft
    Source: Bright MLS #PAYK158624 Report a problem
    5/17/2021Listing removed$425,000$122/sqft
    Source: Bright MLS #PAYK153458 Report a problem
    4/17/2021Contingent$425,000$122/sqft
    Source: Bright MLS #PAYK153458 Report a problem
    4/8/2021Listed for sale$425,000+66.7%$122/sqft
    Source: Bright MLS #PAYK153458 Report a problem
    6/7/2011Sold$255,000-3.8%$73/sqft
    Source: Public Record Report a problem
    1/29/2011Price change$265,000+3.9%$76/sqft
    Source: RE/MAX PATRIOTS #21006745 Report a problem
    9/4/2010Price change$255,000-8.9%$73/sqft
    Source: RE/MAX PATRIOTS #21006745 Report a problem
    6/3/2010Listed for sale$280,000-39.3%$80/sqft
    Source: RE/MAX PATRIOTS #21006745 Report a problem
    4/10/2007Sold$461,367+263.6%$132/sqft
    Source: Public Record Report a problem
    7/31/2006Sold$126,875$36/sqft
    Source: Public Record Report a problem

    Public tax history

    YearProperty taxesTax assessment
    2025$8,849 $261,000
    2024$8,849 +1.5%$261,000
    2023$8,719 +10%$261,000
    2022$7,929 -2.7%$261,000
    2021$8,151 +3%$261,000
    2020$7,911 +0.3%$261,000
    2019$7,885 $261,000
    2018$7,885 +427.3%$261,000
    2017$1,495 $261,000
    2016-- $261,000
    2015-- $261,000 +2.4%
    2014-- $255,000
    2013-- $255,000
    2012-- $255,000 -37.1%
    2011-- $405,290
    2010-- $405,290
    2009-- $405,290
    2008-- $405,290 +576.7%
    2007-- $59,890
    Find assessor info on the county website

    Neighborhood: 17360

    Nearby schools

    GreatSchools rating
    Schools provided by the listing agent
    • High: DALLASTOWN AREA
    • District: DALLASTOWN AREA

    Source: The MLS. This data may not be complete. We recommend contacting the local school district to confirm school assignments for this home.

    Get pre-qualified for a loan
    At Zillow Home Loans, we can pre-qualify you in as little as 5 minutes with no impact to your credit score.

    An equal housing lender. NMLS #10287.

    Sell for more on Zillow
    Get a Zillow Showcase℠ listing at no additional cost and you could sell for .
    $526,600
    2% more
    +$10,532
    With Zillow Showcase(estimated)
    $537,132
