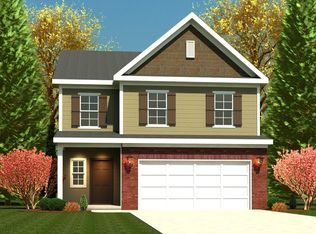
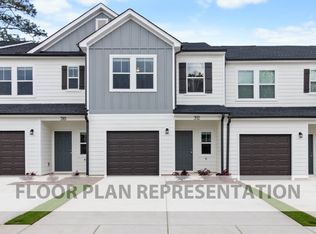
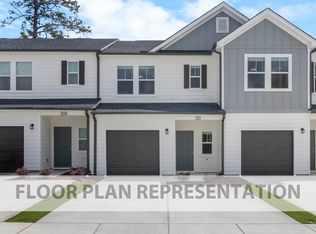
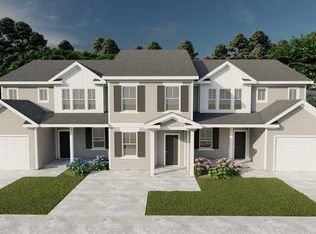
This Bradford plan by Ivey Homes features an extremely open floor plan running from the kitchen to the family room -- 38 continuous feet -- while also providing direct access from the kitchen to the flex/dining room. An exceptionally large master bedroom with oversized walk-in closet, along with three other spacious bedrooms with a dual-vanity bathroom provides a peaceful retreat upstairs. A great plan for the family that enjoys socializing.
This property is not currently displayed as for sale or rent on Zillow. This may be different from what's on other websites or public sources.