Pre-Construction. To be built. Discover The Marigold, a beautifully crafted Florida-style home set in the heart of Palm Bay—where sunny skies, scenic parks, and the sparkling Indian River come together to create a lifestyle of both relaxation and adventure. In this vibrant and welcoming community, you'll find the perfect setting to enjoy the outdoors, connect with neighbors, and come home to comfort.
From the moment you step through the foyer, you're greeted by an expansive open floor plan designed for modern living. At the heart of the home is a spacious great room—perfect for everyday living or entertaining guests. The kitchen is both stylish and functional, featuring shaker cabinets, a large island for casual dining, and a walk-in pantry for effortless organization.
Sold for $279,990
$279,990
594 Harrisburg St SW, Palm Bay, FL 32908
4beds
1,876sqft
Single Family Residence
Built in 2026
10,018 Square Feet Lot
$330,800 Zestimate®
$149/sqft
$2,250 Estimated rent
Home value
$330,800
$314,000 - $347,000
$2,250/mo
Zestimate® history
Owner options
List your home for rent
$2,250/mo
Rent Zestimate®
Find your next renter with Zillow Rental Manager. Plus, with online applications, you can quickly screen prospective tenants – for free.
$2,250/mo
Rent Zestimate®
Refinance and save
$1,876/mo
Est. payment
Refinancing to a lower rate could help reduce your monthly payments and save thousands over the life of the loan.
$1,876/mo
Est. payment
Explore your selling options
Work with a Zillow partner agent
Leverage their expertise and Zillow's premium Showcase listings to get your home seen by more buyers.
Get startedList with your own agent
Get your home in front of millions of buyers by listing it on Zillow.
Learn how to do itSell it yourself
Take full control of how buyers see your home on Zillow by listing For Sale by Owner (FSBO).
List your homeWhat's special
Expansive open floor planSpacious great roomWalk-in pantryShaker cabinets
Zillow last checked:
Listing updated:
Listed by:
Brian Acri 321-234-3715,
New Home Star Florida LLC
Bought with:
Steve G Reichner, 3204909
Blue Marlin Real Estate
Source: Space Coast AOR,MLS#: 1046067
Facts & features
Interior
Bedrooms & bathrooms
- Bedrooms: 4
- Bathrooms: 2
- Full bathrooms: 2
Primary bedroom
- Description: Walk-in closet, carpet flooring, ensuite with walk-in shower, dual sinks, shaker cabinets & ceramic tile flooring
- Level: First
- Area: 182
- Dimensions: 13.00 x 14.00
Bedroom 2
- Description: Built-in closet, carpet flooring
- Level: First
- Area: 130
- Dimensions: 13.00 x 10.00
Bedroom 3
- Description: Walk-in closet, carpet flooring
- Level: First
- Area: 143
- Dimensions: 13.00 x 11.00
Bedroom 4
- Description: Built-in closet, carpet flooring
- Level: First
- Area: 143
- Dimensions: 11.00 x 13.00
Great room
- Description: Open concept, carpet flooring
- Level: First
- Area: 322
- Dimensions: 14.00 x 23.00
Kitchen
- Description: Island, shaker cabinets, pantry, ceramic tile flooring
- Level: First
- Area: 170
- Dimensions: 10.00 x 17.00
Laundry
- Description: Ceramic tile flooring
- Level: First
- Area: 50
- Dimensions: 10.00 x 5.00
Other
- Description: Flex Space: Perfect for dining, office, playroom or fitness area, carpet flooring
- Level: First
- Area: 196
- Dimensions: 14.00 x 14.00
Heating
- Central, Electric
Cooling
- Central Air, Electric
Appliances
- Included: Disposal, Dryer, Electric Range, ENERGY STAR Qualified Dishwasher, ENERGY STAR Qualified Water Heater, Microwave, Refrigerator, Washer
Features
- Eat-in Kitchen, Entrance Foyer, Kitchen Island, Open Floorplan, Pantry, Primary Bathroom - Shower No Tub, Primary Downstairs, Smart Home, Smart Thermostat, Walk-In Closet(s)
- Flooring: Carpet, Tile
- Has fireplace: No
Interior area
- Total structure area: 2,358
- Total interior livable area: 1,876 sqft
Property
Parking
- Total spaces: 2
- Parking features: Attached, Garage
- Attached garage spaces: 2
Features
- Levels: One
- Stories: 1
- Patio & porch: Front Porch, Patio
- Exterior features: Storm Shutters
Lot
- Size: 10,018 Square Feet
- Features: Other
Details
- Additional parcels included: 2905231
- Parcel number: 293612Kh01655.00002.00
- Special conditions: Standard
Construction
Type & style
- Home type: SingleFamily
- Architectural style: Ranch
- Property subtype: Single Family Residence
Materials
- Block, Stucco
- Roof: Shingle
Condition
- To Be Built
- New construction: Yes
- Year built: 2026
Utilities & green energy
- Sewer: Septic Tank
- Water: Well
- Utilities for property: Cable Available
Community & HOA
Community
- Security: Smoke Detector(s)
- Subdivision: Port Malabar Unit 37
HOA
- Has HOA: No
Location
- Region: Palm Bay
Financial & listing details
- Price per square foot: $149/sqft
- Tax assessed value: $29,500
- Annual tax amount: $273
- Date on market: 5/13/2025
- Listing terms: Cash,Conventional,FHA,VA Loan
- Road surface type: Paved
Price history
| Date | Event | Price |
|---|---|---|
| 10/21/2025 | Sold | $279,990$149/sqft |
Source: Space Coast AOR #1046067 Report a problem | ||
| 5/21/2025 | Pending sale | $279,990$149/sqft |
Source: Space Coast AOR #1046067 Report a problem | ||
| 5/13/2025 | Listed for sale | $279,990+1358.3%$149/sqft |
Source: Space Coast AOR #1046067 Report a problem | ||
| 11/13/2000 | Sold | $19,200$10/sqft |
Source: Public Record Report a problem | ||
Public tax history
| Year | Property taxes | Tax assessment |
|---|---|---|
| 2025 | $379 +38.5% | $29,500 +15.7% |
| 2024 | $273 +11% | $25,500 +15.9% |
| 2023 | $246 +17.6% | $22,000 +15.8% |
| 2022 | $209 +35.1% | $19,000 +111.1% |
| 2021 | $155 +14.1% | $9,000 +28.6% |
| 2020 | $136 -22.1% | $7,000 +7.7% |
| 2019 | $174 | $6,500 +18.2% |
| 2018 | $174 +7% | $5,500 +340% |
| 2017 | $163 +0.6% | $1,250 -72.2% |
| 2016 | $162 +57.4% | $4,500 +7.1% |
| 2015 | $103 +16.2% | $4,200 +20% |
| 2014 | $89 | $3,500 +34.6% |
| 2013 | -- | $2,600 -25.7% |
| 2012 | $84 -6.7% | $3,500 -6.7% |
| 2011 | $90 -16.1% | $3,750 -25% |
| 2010 | $108 -23.7% | $5,000 -28.6% |
| 2009 | $141 -58.2% | $7,000 -61.1% |
| 2008 | $338 -14.9% | $18,000 -18.2% |
| 2007 | $397 +32.1% | $22,000 +46.7% |
| 2005 | $301 +95.2% | $15,000 +114.3% |
| 2004 | $154 +231.7% | $7,000 +250% |
| 2003 | $46 +13.8% | $2,000 +14.3% |
| 2002 | $41 -29.6% | $1,750 -30% |
| 2001 | $58 +2% | $2,500 |
| 2000 | $57 | $2,500 |
Find assessor info on the county website
Neighborhood: 32908
Nearby homes
- $341,9004 bd2 ba1.8k sqft594 Harrisburg St SW, Palm Bay, FL 32909Off Market
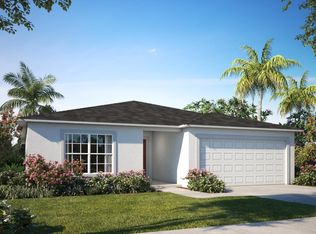
- $40,00010,018.8 Square Feet590 Harrisburg St SW, Palm Bay, FL 32908Sold

- $334,9994 bd2 ba1.8k sqft598 Harrisburg SW, Palm Bay, FL 32908Pending

- $333,2003 bd2 ba1.7k sqft591 Harrisburg St SW, Palm Bay, FL 32908Off Market
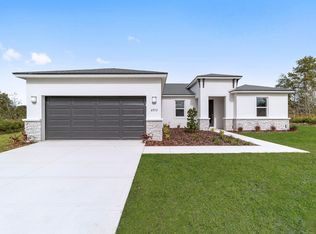
- $275,0003 bd2 ba1.4k sqft580 Harrisburg St SW, Palm Bay, FL 32908Sold
- $390,0004 bd3 ba2k sqft581 Harrisburg St SW, Palm Bay, FL 32908Sold
- $196,3003 bd2 ba1.1k sqft881 Garvey Rd SW, Palm Bay, FL 32908Off Market
- $29,50010,454 Square Feet906 Garvey Rd SW, Palm Bay, FL 32908Off Market
Nearby schools
GreatSchools rating
- 5/10Jupiter Elementary SchoolGrades: PK-6Distance: 0.8 mi
- 3/10Southwest Middle SchoolGrades: 7-8Distance: 2 mi
- 4/10Heritage High SchoolGrades: 9-12Distance: 3.9 mi
Schools provided by the listing agent
- Elementary: Jupiter
- Middle: Southwest
- High: Heritage
Source: Space Coast AOR. This data may not be complete. We recommend contacting the local school district to confirm school assignments for this home.
Get a cash offer in 3 minutes
Find out how much your home could sell for in as little as 3 minutes with a no-obligation cash offer.
Estimated market value
$330,800
Get a cash offer in 3 minutes
Find out how much your home could sell for in as little as 3 minutes with a no-obligation cash offer.
Estimated market value
$330,800
- Florida
- Brevard County
- Palm Bay
- 32908
- 594 Harrisburg St SW
Nearby cities
Nearby zip codes
Other Palm Bay Topics
