Skip main navigation
Sold for $234,900
  • $234,900

    594 Heatherton Vlg, Altamonte Springs, FL 32714

    2beds
    932sqft
    Townhouse
    Built in 1974
    938 Square Feet Lot
    $234,300 Zestimate®
    $252/sqft
    $1,562 Estimated rent

    Home value

    $234,300

    $216,000 - $255,000

    $1,562/mo

    Zestimate® history
    Loading
    Loading...

    Owner options

    List your home for rent

    $1,562/mo

    Rent Zestimate®

    Find your next renter with Zillow Rental Manager. Plus, with online applications, you can quickly screen prospective tenants – for free.

    Learn more

    $1,562/mo

    Rent Zestimate®

    Refinance and save

    $2,007/mo

    Est. payment

    Refinancing to a lower rate could help reduce your monthly payments and save thousands over the life of the loan.

    See today's rates

    $2,007/mo

    Est. payment

    Explore your selling options

    Work with a Zillow partner agent

    Leverage their expertise and Zillow's premium Showcase listings to get your home seen by more buyers.

    Get started

    List with your own agent

    Get your home in front of millions of buyers by listing it on Zillow.

    Learn how to do it

    Sell it yourself

    Take full control of how buyers see your home on Zillow by listing For Sale by Owner (FSBO).

    List your home

    What's special

    Modern finishes throughoutStylish one-story livingTurnkey modern townhomeBright open-concept floor planDedicated carport
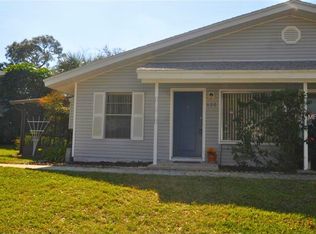
    Welcome to this beautifully fully renovated 2-bedroom, 2-bathroom townhome, offering stylish one-story living in the heart of Heatherton Village! Featuring a bright open-concept floor plan and modern finishes throughout, this home is completely move-in ready and designed for both comfort and functionality. This property stands out as one of the most affordable townhomes in the entire area, making it an incredible opportunity for both homeowners and savvy investors alike. With strong rental potential and low-maintenance living, it’s a fantastic investment property in a highly desirable location. Enjoy the convenience of a dedicated carport plus a private storage closet, giving you extra space that’s hard to find at this price point. The screened-in lanai offers a perfect outdoor retreat ideal for relaxing year-round while enjoying Florida’s weather. Located just minutes from the Wesmonte Park Wellness Center, the scenic Seminole Wekiva Trail, and easy access to I-4, this home offers unbeatable connectivity to shopping, dining, and all that Central Florida has to offer. The community itself is well-maintained and welcoming, adding even more value to this exceptional property. Whether you're looking for a primary residence or a strong addition to your portfolio, this turnkey, modern townhome checks all the boxes. Don’t miss your chance to own this rare, affordable gem in a prime location!

    Zillow last checked:

    Listing updated:

    Listed by:

    Eric Bress, Jr 407-900-5777,

    ERIC BRESS REAL ESTATE LLC 407-900-5777

    Bought with:

    Roxanna Coon, 3308589

    RE/MAX ASSURED

    Source: Stellar MLS,MLS#: O6392440MLS LogoOriginating MLS: Orlando Regional

    Facts & features

    Interior

    Bedrooms & bathrooms
    • Bedrooms: 2
    • Bathrooms: 2
    • Full bathrooms: 2
    Primary bedroom
    • Features: Walk-In Closet(s)
    • Level: First
    • Area: 132 Square Feet
    • Dimensions: 11x12
    Bedroom 2
    • Features: Built-in Closet
    • Level: First
    • Area: 110 Square Feet
    • Dimensions: 11x10
    Balcony porch lanai
    • Level: First
    • Area: 130 Square Feet
    • Dimensions: 13x10
    Kitchen
    • Level: First
    • Area: 162 Square Feet
    • Dimensions: 18x9
    Living room
    • Level: First
    • Area: 260 Square Feet
    • Dimensions: 20x13
    Heating
    • Electric
    Cooling
    • Central Air
    Appliances
    • Included: Dishwasher, Disposal, Electric Water Heater, Microwave, Range, Refrigerator
    • Laundry: Inside, Laundry Closet
    Features
    • Kitchen/Family Room Combo, Open Floorplan, Primary Bedroom Main Floor
    • Flooring: Carpet, Luxury Vinyl
    • Doors: Sliding Doors
    • Has fireplace: No
    Interior area
    • Total structure area: 980
    • Total interior livable area: 932 sqft

    Property

    Parking
    • Total spaces: 1
    • Parking features: Carport
    • Carport spaces: 1
    Features
    • Levels: One
    • Stories: 1
    • Exterior features: Sidewalk
    Lot
    • Size: 938 Square Feet
    Details
    • Parcel number: 1521295DQ00005940
    • Zoning: R-3
    • Special conditions: None

    Construction

    Type & style
    • Home type: Townhouse
    • Property subtype: Townhouse
    Materials
    • Vinyl Siding
    • Foundation: Slab
    • Roof: Shingle
    Condition
    • New construction: No
    • Year built: 1974

    Utilities & green energy

    • Sewer: Public Sewer
    • Water: Public
    • Utilities for property: Public

    Community & HOA

    Community
    • Features: Clubhouse, Community Mailbox, Pool, Tennis Court(s)
    • Pet fee: $0 monthly
    • Subdivision: HEATHERTON VILLAGE UNIT 1
    HOA
    • Has HOA: Yes
    • Amenities included: Clubhouse, Pool, Tennis Court(s)
    • Services included: Common Area Taxes, Community Pool, Maintenance Structure, Maintenance Grounds, Other, Pool Maintenance, Recreational Facilities
    • HOA fee: $355 monthly
    • HOA name: Extreme Management
    • HOA phone: 352-366-0234
    Location
    • Region: Altamonte Springs

    Financial & listing details

    • Price per square foot: $252/sqft
    • Tax assessed value: $171,001
    • Annual tax amount: $2,199
    • Date on market: 3/20/2026
    • Cumulative days on market: 3 days
    • Listing terms: Cash,Conventional
    • Ownership: Fee Simple
    • Total actual rent: 0
    • Road surface type: Asphalt

    Price history

    DateEventPrice
    4/20/2026Sold$234,900$252/sqft
    Source: Stellar MLS #O6392440 Report a problem
    3/24/2026Pending sale$234,900$252/sqft
    Source: Stellar MLS #O6392440 Report a problem
    3/20/2026Listed for sale$234,900+80.8%$252/sqft
    Source: Stellar MLS #O6392440 Report a problem
    2/2/2026Sold$129,900$139/sqft
    Source: Public Record Report a problem

    Public tax history

    YearProperty taxesTax assessment
    2025$2,438 +10.8%$125,015 +10%
    2024$2,199 +11.1%$113,650 +10%
    2023$1,979 +13.9%$103,318 +10%
    2022$1,737 +10%$93,925 +10%
    2021$1,579 +5.1%$85,386 +10%
    2020$1,502 +7.7%$77,624 +10%
    2019$1,394 $70,567 -15.5%
    2018$1,394 +13.1%$83,494 +43.2%
    2017$1,233 +12.8%$58,320 +4.3%
    2016$1,093 +12.1%$55,928 +9.8%
    2015$975 $50,921 -5.2%
    2014$975 +28.8%$53,687 +31.5%
    2013$757 +15.1%$40,832 +12.8%
    2012$657 -22.9%$36,212 -22.1%
    2011$852 -24.3%$46,511 -23.6%
    2010$1,125 -34.1%$60,888 -35.3%
    2009$1,707 +0.2%$94,044 -2.9%
    2008$1,703 -1.1%$96,842 -3.8%
    2007$1,722 +1.7%$100,709 +10.9%
    2006$1,692 +18.8%$90,781 +22.1%
    2005$1,425 +22.6%$74,360 +25.9%
    2004$1,162 +5.5%$59,052 +5.5%
    2003$1,101 +6.6%$55,947 +6.2%
    2002$1,033 $52,664
    Find assessor info on the county website

    Neighborhood: 32714

    Nearby schools

    GreatSchools rating
    Schools provided by the listing agent
    • Elementary: Forest City Elementary
    • Middle: Milwee Middle
    • High: Lake Brantley High

    Source: Stellar MLS. This data may not be complete. We recommend contacting the local school district to confirm school assignments for this home.

    Get a cash offer in 3 minutes
    Find out how much your home could sell for in as little as 3 minutes with a no-obligation cash offer.
    Estimated market value
    $234,300
    Get a cash offer in 3 minutes
    Find out how much your home could sell for in as little as 3 minutes with a no-obligation cash offer.
    Estimated market value
    $234,300