Welcome to this stunning waterfront Palisades townhome in The San Francisco Shipyard community. This light-filled, multi-level residence features an industrial chic design with three bedrooms and two and a half bathrooms. Daily routines are elevated when refreshing bay breezes flow right through the main living areas. The open concept living and dining space is expertly constructed for everyday comfort and effortless indoor to outdoor transitions. The sleek kitchen is beautifully fitted with quartz countertops, a matching backsplash, premium stainless steel Bosch appliances, contemporary cabinetry, and a gas range. Crisp modern finishes are integrated throughout, paired with an elegant mix of wood, carpet, and tile flooring. The luxurious owner's suite serves as a true retreat, offering a spacious walk-in closet and an en suite bath boasting quartz vanity counters, a tiled shower, and a large soaking tub. Quartz details are seamlessly carried into all bathrooms to maintain a cohesive interior finish. The crowning jewel of this residence rests at the very top. A massive private rooftop deck creates an inviting space for evening gatherings and quiet mornings. Sweeping sights of the city skyline, the Bay Bridge, and the sparkling water provide a breathtaking backdrop from this incredible vantage point. Balconies on each level provide additional private outdoor spaces to take in the fresh air and panoramic waterfront views. Outside your front door, the area delivers immediate access to outdoor activities and local culture. Trails for morning runs sit just steps away at India Basin Shoreline Park and Heron's Head Park, with expansive ten-acre waterfront park improvements planned for the near future. Getting across town is straightforward with the Third Street Light Rail and major transit routes nearby, putting SoMa and the Chase Center within a short commute. Residents can enjoy walking to neighborhood favorites like Laughing Monk Brewing and Seven Stills on the weekends. Complete with energy-efficient systems, a tankless water heater, forced air heating, and a two-car tandem garage with electric vehicle charging readiness, this property sets an entirely contemporary standard of living.
For sale
$1,095,000
594 Hudson Ave, San Francisco, CA 94124
3beds
1,527sqft
Townhouse
Built in 2020
1,485 Square Feet Lot
$1,148,100 Zestimate®
$717/sqft
$581/mo HOA
What's special
Contemporary cabinetryEn suite bathIndustrial chic designWaterfront palisades townhomeCrisp modern finishesMassive private rooftop deckSpacious walk-in closet
- 20 days |
- 1,258 |
- 50 |
Zillow last checked:
Listing updated:
Listed by:
Alexander T. Clark DRE #01339386 415-254-5351,
The Front Steps 415-254-5351
Source: SFAR,MLS#: 426141637 Originating MLS: San Francisco Association of REALTORS
Originating MLS: San Francisco Association of REALTORSFacts & features
Interior
Bedrooms & bathrooms
- Bedrooms: 3
- Bathrooms: 3
- Full bathrooms: 2
- 1/2 bathrooms: 1
Primary bedroom
- Features: Balcony, Walk-In Closet
- Area: 0
- Dimensions: 0 x 0
Bedroom 1
- Area: 0
- Dimensions: 0 x 0
Bedroom 2
- Area: 0
- Dimensions: 0 x 0
Bedroom 3
- Area: 0
- Dimensions: 0 x 0
Bedroom 4
- Area: 0
- Dimensions: 0 x 0
Primary bathroom
- Features: Double Vanity, Low-Flow Toilet(s), Shower Stall(s), Tile, Tub
Dining room
- Area: 0
- Dimensions: 0 x 0
Family room
- Area: 0
- Dimensions: 0 x 0
Kitchen
- Features: Kitchen/Family Combo, Stone Counters
- Level: Main
- Area: 0
- Dimensions: 0 x 0
Living room
- Level: Main
- Area: 0
- Dimensions: 0 x 0
Heating
- Central
Appliances
- Included: Dishwasher, Disposal, Range Hood, Microwave, Tankless Water Heater, Dryer, Washer
- Laundry: Laundry Closet
Features
- Flooring: Carpet, Tile, Wood
- Windows: Double Pane Windows
- Has fireplace: No
Interior area
- Total structure area: 1,527
- Total interior livable area: 1,527 sqft
Video & virtual tour
Property
Parking
- Total spaces: 2
- Parking features: Electric Vehicle Charging Station(s), Garage Door Opener, Inside Entrance, Tandem, On Site
- Has garage: Yes
Features
- Patio & porch: Uncovered Deck
- Exterior features: Balcony
- Has view: Yes
- View description: Bay, City
- Has water view: Yes
- Water view: Bay
Lot
- Size: 1,485 Square Feet
Details
- Parcel number: 4591C038
- Special conditions: Standard
Construction
Type & style
- Home type: Townhouse
- Architectural style: Contemporary
- Property subtype: Townhouse
- Attached to another structure: Yes
Condition
- Year built: 2020
Utilities & green energy
- Sewer: Public Sewer
- Water: Public
- Utilities for property: Public
Community & HOA
Community
- Security: Video System
HOA
- Has HOA: Yes
- HOA fee: $581 monthly
Location
- Region: San Francisco
- Elevation: 0
Financial & listing details
- Price per square foot: $717/sqft
- Tax assessed value: $1,000,000
- Annual tax amount: $15,061
- Price range: $1.1M - $1.1M
- Date on market: 7/1/2026
- Total actual rent: 0
Estimated market value
$1,148,100
$1.09M - $1.21M
$5,601/mo
Price history
| Date | Event | Price |
|---|---|---|
| 7/1/2026 | Listed for sale | $1,095,000-7.6%$717/sqft |
Source:  SFAR #426141637 Report a problem SFAR #426141637 Report a problem | ||
| 6/18/2026 | Listing removed | $5,700$4/sqft |
Source: Zillow Rentals Report a problem | ||
| 5/27/2026 | Listed for rent | $5,700$4/sqft |
Source: Zillow Rentals Report a problem | ||
| 5/26/2026 | Listing removed | $5,700$4/sqft |
Source: Zillow Rentals Report a problem | ||
| 5/17/2026 | Listed for rent | $5,700$4/sqft |
Source: Zillow Rentals Report a problem | ||
| 3/24/2022 | Sold | $1,185,000$776/sqft |
Source: Public Record Report a problem | ||
Public tax history
| Year | Property taxes | Tax assessment |
|---|---|---|
| 2025 | $15,061 -14.2% | $1,000,000 -18.9% |
| 2024 | $17,546 +1.3% | $1,232,873 +2% |
| 2023 | $17,316 -14.1% | $1,208,700 -17.1% |
| 2022 | $20,151 -19.6% | $1,458,678 +2% |
| 2021 | $25,070 +88.7% | $1,430,078 +225.5% |
| 2020 | $13,283 +2.6% | $439,393 +2% |
| 2019 | $12,946 +30.3% | $430,778 +122% |
| 2018 | $9,934 +169% | $194,077 +46.6% |
| 2017 | $3,693 +28.1% | $132,424 +2% |
| 2016 | $2,883 +70.4% | $129,833 +376.2% |
| 2015 | $1,692 | $27,264 |
Find assessor info on the county website
Monthly payment
Est. payment
Payment breakdown
Explore the cost of this home by adjusting the details. Changes won't be saved.Climate risks
Neighborhood: Hunters Point
Nearby schools
GreatSchools rating
- 5/10Malcolm X AcademyGrades: K-5Distance: 0.7 mi
- 6/10Brown Jr. (Willie L) MiddleGrades: 6-8Distance: 1.7 mi
- 2/10Marshall (Thurgood) High SchoolGrades: 8-12Distance: 1.8 mi
- $1,037,6003 bd2 ba1.6k sqft598 Hudson Ave, San Francisco, CA 94124Off Market
- $996,6003 bd3 ba1.5k sqft592 Hudson Ave, San Francisco, CA 94124Off Market
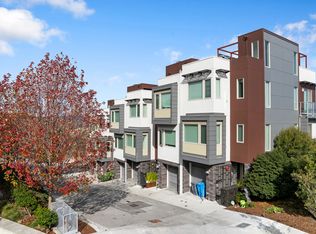
- $54,610-- bd-- ba-- sqft581-599 Hudson Ave, San Francisco, CA 94124Off Market
- $1,021,5003 bd3 ba1.5k sqft588 Hudson Ave, San Francisco, CA 94124Off Market
- $1,083,8003 bd2 ba1.5k sqft584 Hudson Ave, San Francisco, CA 94124Off Market
- $64,6063,538 Square Feet150 Friedell St, San Francisco, CA 94124Off Market
- $38,2211,930 Square Feet101 Horne Ave, San Francisco, CA 94124Off Market
- $294,9610.321 Acres101 Horne Ave, San Francisco, CA 94124Off Market
A local agent can set up tours, give advice and negotiate with sellers.
Similar homes
- $1,239,8883 bd2 ba1.6k sqft493 Cambridge St, San Francisco, CA 94134For Sale
 MLS ID #ML82052691, Edgardo Barreto. MLSListings Inc
 - $849,0002 bd2 ba1.2k sqft5900 3rd St Unit 2409, San Francisco, CA 94124For Sale
 MLS ID #426136520, Judy Lin DRE #02146583, Legacy Real Estate. SFAR
 - $1,199,0005 bd3 ba1.6k sqft1283 Gilman Ave, San Francisco, CA 94124For Sale
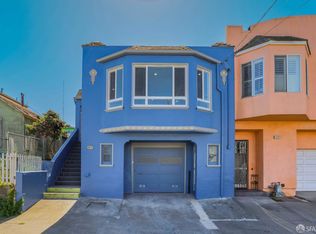 MLS ID #426118611, Kathy Tong DRE #01225746, Prime Meridian Realty & Mtg.. SFAR
 - $738,0002 bd2 ba1.1k sqft51 Innes Ct APT 204, San Francisco, CA 94124For Sale
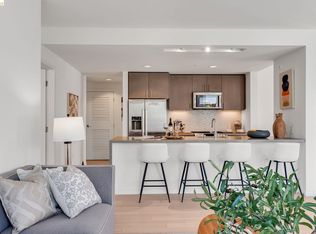 MLS ID #41138911, Su Mei Wu. bridgeMLS/CCAR/Bay East AOR
 - $698,0002 bd2 ba1k sqft5800 3rd St Unit 1412, San Francisco, CA 94124For SaleMLS ID #426144657, David Anthony Juarez DRE #01787750, Compass. SFAR
- $799,0003 bd1 ba1k sqft1571 Van Dyke Ave, San Francisco, CA 94124For SaleMLS ID #426145178, Daniel R. Fernandez DRE #01412912, Corcoran Icon Properties. SFAR
- $950,0003 bd2 ba1.6k sqft208 Harkness Ave, San Francisco, CA 94134For SaleMLS ID #426133593, Jessie Lee DRE #01852582, Compass. SFAR
- $1,100,0002 bd2 ba943 sqft45 Bartlett St Unit 206, San Francisco, CA 94110For SaleMLS ID #426124573, Yulia Deschamps DRE #01918621, Compass. SFAR
- from $738,8002 bd2 ba1.1k sqftMadison-416 Plan, The San Francisco Shipyard : Madison, San Francisco, CA 94124New ConstructionLennar Homes
- $1,398,0003 bd3 ba2k sqft718 Brussels St, San Francisco, CA 94134For SaleMLS ID #426140990, James K Pan DRE #01405763, KC Strategy Inc.. SFAR
- $899,0002 bd2 ba934 sqft555 Bartlett St APT 206, San Francisco, CA 94110For SaleMLS ID #426144275, Hugh D. Groocock DRE #01209589, Corcoran Icon Properties. SFAR
- $979,0001 bd2 ba1k sqft229 Brannan St Unit 2C, San Francisco, CA 94107For SaleMLS ID #426139764, Eric Turner DRE #01435932, Compass. SFAR
- $1,265,0002 bd2 ba1.1k sqft1821 15th St APT 3, San Francisco, CA 94103For SaleMLS ID #426140767, Matthew J. Goulden CHS DRE #01460165, Corcoran Icon Properties. SFAR
- $1,378,0002 bd2 ba1.3k sqft72 Townsend St Unit 402, San Francisco, CA 94107For SaleMLS ID #426141887, Erik J. McIntosh DRE #01489813, Berkshire Hathaway-Franciscan. SFAR
- $598,0001 bd1 ba817 sqft5800 3rd St Unit 1111, San Francisco, CA 94124For SaleMLS ID #426130102, David Anthony Juarez DRE #01787750, Compass. SFAR
- $1,424,9003 bd2 ba1.3k sqft2725 20th St, San Francisco, CA 94110For SaleMLS ID #426145766, Christian J. Rosales DRE #01987173, The Canlas Brothers. SFAR
- $949,0002 bd2 ba1.1k sqft821 Folsom St APT 515, San Francisco, CA 94107For SaleMLS ID #426114969, Brandea Ma-Lee Bunnag DRE #02143049, Willowmar Real Estate. SFAR
- $1,195,0001 bd1 ba974 sqft330 N Mission Bay Boulevard #509, San Francisco, CA 94158For SaleMLS ID #426141110, Cheryl Spence, Jupiter Real Estate Group. BAREIS
- $1,295,0002 bd3 ba1k sqft1288 Howard St #330, San Francisco, CA 94103For SaleMLS ID #426138608, Frank A. Nolan DRE #01300017, Vanguard Properties. SFAR
- $1,250,0002 bd2 ba996 sqft3880 21st St, San Francisco, CA 94114For SaleMLS ID #426137690, Thomas Jung Kim DRE #02439620, Vanguard Properties. SFAR
Local buyer's agents are ready to help
