Built in 2019, this well maintained 3 bedroom/2.5 bath turnkey home beautifully showcases modern, open-concept living. The main floor welcomes you with a bright, sun-drenched layout. At the heart of the home is a spacious kitchen featuring granite countertops, a large center island with bar seating, and classic Shaker-style cabinets. This space flows seamlessly into a dedicated dining area and a sizable living room, which is complemented by a separate, family room centered around a warm gas fireplace. Upstairs, you will find three bedrooms, including a spacious primary suite complete with its own private full bath and walk-in closet. The dedicated laundry room is also located on this second floor. On the lower level, the two-car garage enters directly into the large basement that offers plenty of potential to finish for extra living space or keep it as extra storage. You'll enjoy central AC and modern, efficient heating systems. The outdoor features are just as inviting. A lovely porch looks out over the backyard, offering a perfect, quiet spot for your morning coffee. The current owner has landscaped the grounds with garden boxes, fruit trees, and a fire pit, leaving plenty of open yard space for you to make your own. To top it all off, the property connects directly to the scenic walking trails at Jelleme Forest and sits just a short drive from the village of Contoocook, giving you the perfect mix of community convenience and rural tranquility. The sellers have loved this home and community and hope that it will be as welcoming to the next purchasers. Have peace of mind that comes with owning a newer home!
Active
Listed by: The Thomas Group of Northern New England, LLC • Amanda Cota
Price cut: $10K (8/22)
$789,000
594 Kearsarge Avenue, Hopkinton, NH 03229
3beds
2,552sqft
Single Family Residence
Built in 2019
2.2 Acres Lot
$772,400 Zestimate®
$309/sqft
$-- HOA
What's special
Two-car garageClassic shaker-style cabinetsCentral acModern open-concept livingFire pitFruit treesModern efficient heating systems
- 78 days
- 901
- 32
Zillow last checked:
Listing updated:
Listed by:
Amanda Cota,
The Thomas Group of Northern New England, LLC 603-703-7007
Source: PrimeMLS,MLS#: 5094787
Facts & features
Interior
Bedrooms & bathrooms
- Bedrooms: 3
- Bathrooms: 3
- Full bathrooms: 2
- 1/2 bathrooms: 1
Heating
- Propane, Hot Air, Gas Fireplace
Cooling
- Central Air
Appliances
- Included: Gas Cooktop, Dishwasher, Dryer, Microwave, Wall Oven, Refrigerator, Washer
- Laundry: 2nd Floor Laundry
Features
- Ceiling Fan(s), Dining Area
- Flooring: Carpet, Hardwood, Tile
- Windows: ENERGY STAR Qualified Windows
- Basement: Concrete,Concrete Floor,Interior Stairs,Storage Space,Interior Access,Basement Stairs,Walk-Out Access
- Has fireplace: Yes
- Fireplace features: Gas
Interior area
- Total structure area: 3,909
- Total interior livable area: 2,552 sqft
- Finished area above ground: 2,552
- Finished area below ground: 0
Property
Parking
- Total spaces: 6
- Parking features: Paved, Auto Open, Direct Entry, Driveway, Garage, Parking Spaces 6+, Attached
- Garage spaces: 2
- Has uncovered spaces: Yes
Features
- Levels: Two
- Stories: 2
- Exterior features: Deck
- Frontage length: Road frontage: 430
Lot
- Size: 2.2 Acres
- Features: Country Setting, Landscaped, Open Lot, Trail/Near Trail, Wooded, Near Paths, Near Skiing, Near Snowmobile Trails
Details
- Parcel number: HOPNM00222B000054L000000
- Zoning description: R-2
Construction
Type & style
- Home type: SingleFamily
- Architectural style: Colonial
- Property subtype: Single Family Residence
Materials
- Wood Frame, Vinyl Siding
- Foundation: Concrete
- Roof: Architectural Shingle
Condition
- New construction: No
- Year built: 2019
Utilities & green energy
- Electric: 200+ Amp Service, Circuit Breakers, Generator Ready
- Sewer: Private Sewer, Septic Tank
- Utilities for property: Cable Available, Propane, Fiber Optic Internt Avail
Community & HOA
Location
- Region: Hopkinton
Financial & listing details
- Price per square foot: $309/sqft
- Tax assessed value: $633,900
- Annual tax amount: $14,802
- Date on market: 6/15/2026
- Road surface type: Paved
Estimated market value
$772,400
$734,000 - $811,000
$3,902/mo
Price history
| Date | Event | Price |
|---|---|---|
| 8/22/2026 | Price change | $789,000-1.3%$309/sqft |
Source:  PrimeMLS #5094787 Report a problem PrimeMLS #5094787 Report a problem | ||
| 7/16/2026 | Price change | $799,000-3.6%$313/sqft |
Source: PrimeMLS #5094787 Report a problem | ||
| 6/15/2026 | Listed for sale | $829,000+107.8%$325/sqft |
Source: PrimeMLS #5094787 Report a problem | ||
| 2/25/2020 | Sold | $399,000$156/sqft |
Source: PrimeMLS #4744159 Report a problem | ||
Public tax history
| Year | Property taxes | Tax assessment |
|---|---|---|
| 2024 | $13,876 +2.4% | $633,900 +63.8% |
| 2023 | $13,556 +8.6% | $387,100 |
| 2022 | $12,484 +6.8% | $387,100 -3.2% |
| 2020 | $11,694 +78.8% | $399,800 +78% |
| 2019 | $6,540 +50207.7% | $224,600 +59005.3% |
| 2018 | $13 +18.2% | $380 +13.8% |
| 2017 | $11 | $334 |
| 2016 | $11 | $334 |
| 2015 | $11 | $334 -4% |
| 2014 | $11 -15.4% | $348 -23.2% |
| 2013 | $13 +8.3% | $453 +3.2% |
| 2012 | $12 +9.1% | $439 +4% |
| 2009 | $11 | $422 |
Find assessor info on the county website
Monthly payment
Est. payment
Payment breakdown
Explore the cost of this home by adjusting the details. Changes won't be saved.Climate risks
Neighborhood: 03229
Nearby schools
Schools provided by the listing agent
- Elementary: Maple Street Elementary
- Middle: Hopkinton Middle School
- High: Hopkinton High School
- District: Hopkinton School District
Source: PrimeMLS. This data may not be complete. We recommend contacting the local school district to confirm school assignments for this home.
Similar homes
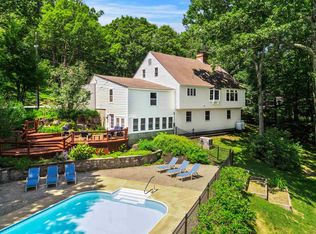
- $899,9004 bd4 ba2.9k sqft41 Roberts Road, Hopkinton, NH 03229Active
 MLS ID #5097554, Tara Lynn Jenkins. PrimeMLS
 - $789,0003 bd4 ba2.7k sqft12 Deer Run Lane, Chichester, NH 03258Active
 MLS ID #5106828, Derek Greene. PrimeMLS
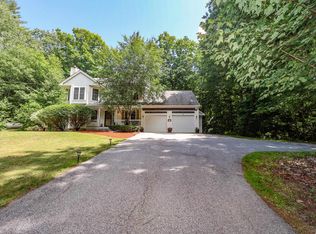
 - $799,0004 bd4 ba3.4k sqft127 Broad Cove Drive, Concord, NH 03303Active
 MLS ID #5098488, Hvizda Realty Group. PrimeMLS

 - $799,9003 bd3 ba3.2k sqft97 Penacook Street, Concord, NH 03303Active
 MLS ID #5102939, David M Lovlien. PrimeMLS
