Manicured to Perfection!! This 3 bedroom brick ranch home has 2 family rooms with one having solid oak flooring and recessed LED lighting, a maple kitchen with stainless appliances and granite counters, a new bath with double bowl sink, glass doors and porcelain tile. A large living room with a brick wood burning fireplace with built ins, hardwood flooring and large bow window. The master bedroom has 2 closets and a 1/2 master bath that has stained glass. The full finished basement has a family room, a large spacious office or 4th bedroom and a laundry room and food pantry. You will love the large patio with a pergola that overlooks the 1.3 acres, the 27' above ground pool, the small barn and the 3 car garage. 4 new split mini system!!!
Closed
$338,000
594 Leidy Ln, Johnstown, PA 15909
3beds
3,208sqft
Single Family Residence
Built in 1971
1.3 Acres Lot
$355,700 Zestimate®
$105/sqft
$1,484 Estimated rent
Home value
$355,700
Estimated sales range
Not available
$1,484/mo
Zestimate® history
Owner options
List your home for rent
$1,484/mo
Rent Zestimate®
Find your next renter with Zillow Rental Manager. Plus, with online applications, you can quickly screen prospective tenants – for free.
$1,484/mo
Rent Zestimate®
Refinance and save
$2,155/mo
Est. payment
Refinancing to a lower rate could help reduce your monthly payments and save thousands over the life of the loan.
$2,155/mo
Est. payment
Explore your selling options
Work with a Zillow partner agent
Leverage their expertise and Zillow's premium Showcase listings to get your home seen by more buyers.
Get startedList with your own agent
Get your home in front of millions of buyers by listing it on Zillow.
Learn how to do itSell it yourself
Take full control of how buyers see your home on Zillow by listing For Sale by Owner (FSBO).
List your homeWhat's special
Small barnBrick wood burning fireplaceFinished basementLarge patioNew bathFood pantryLarge bow window
Zillow last checked:
Listing updated:
Listed by:
Scott Morris,
CENTURY 21 ALL SERVICE, INC.
Bought with:
Scott Morris, RS211328L
CENTURY 21 ALL SERVICE, INC.
Source: CSMLS,MLS#: 96037234
Facts & features
Interior
Bedrooms & bathrooms
- Bedrooms: 3
- Bathrooms: 2
- Full bathrooms: 1
- 1/2 bathrooms: 1
Rooms
- Room types: Bonus Room, Den/Office, Furnace Room, Master Bathroom, Rec Room
Primary bedroom
- Description: Hardwood, Plaster, 1/2 Bath
- Level: First
- Area: 173.46
- Dimensions: 15.08 x 11.5
Bedroom 1
- Description: Hardwood, Plaster
- Level: First
- Area: 126.56
- Dimensions: 11.33 x 11.17
Bedroom 2
- Description: Hardwood, New Lighting
- Level: First
- Area: 97.28
- Dimensions: 11.33 x 8.58
Primary bathroom
- Description: Stained Glass Window, Renovated
- Level: First
- Area: 19.01
- Dimensions: 6.17 x 3.08
Bathroom 1
- Description: Granite, Double Bowl, Glass Doors
- Level: First
- Area: 56.88
- Dimensions: 7.5 x 7.58
Family room
- Description: New Solid Oak Flooring
- Level: First
- Area: 475
- Dimensions: 19 x 25
Kitchen
- Description: Stainless Appliances, Granite Counters
- Level: First
- Area: 231
- Dimensions: 11 x 21
Living room
- Description: Hardwood, Wood Burning Fireplace
- Level: First
- Area: 273
- Dimensions: 21 x 13
Office
- Description: Could Be 4th Bedroom
- Level: Lower
- Area: 270.25
- Dimensions: 23 x 11.75
Heating
- Baseboard, Hot Water
Appliances
- Included: Dishwasher, Microwave, Range, Refrigerator
- Laundry: Sink, Lower Level, Laundry Tub
Features
- Bath Updated, Eat-in Kitchen, Internet Service, Kitchen Updated, Main Floor Bedroom, Pantry
- Flooring: Carpet, Ceramic Tile, Hardwood
- Windows: Other-See Comments, Window Treatments
- Basement: Full,Finished
- Number of fireplaces: 1
- Fireplace features: Wood Burning
Interior area
- Total structure area: 3,208
- Total interior livable area: 3,208 sqft
- Finished area above ground: 1,864
- Finished area below ground: 1,344
Property
Parking
- Total spaces: 3
- Parking features: Paved, Detached, Garage Door Opener, Asphalt
- Garage spaces: 3
- Has uncovered spaces: Yes
Features
- Levels: One
- Patio & porch: Patio
- Exterior features: Lighting
- Pool features: Above Ground
Lot
- Size: 1.3 Acres
- Dimensions: 1.3 acres
- Features: Corner Lot, Other
Details
- Additional structures: Barn/Stalls
- Parcel number: 034100403
- Zoning description: Residential
Construction
Type & style
- Home type: SingleFamily
- Architectural style: Ranch
- Property subtype: Single Family Residence
Materials
- Brick, Cedar
- Roof: Shingle
Condition
- Year built: 1971
Utilities & green energy
- Gas: Oil
- Sewer: Public Sewer
- Water: Public
- Utilities for property: Cable Connected
Community & HOA
Location
- Region: Johnstown
Financial & listing details
- Price per square foot: $105/sqft
- Tax assessed value: $25,860
- Annual tax amount: $2,502
- Date on market: 9/3/2025
- Inclusions: Stove, Dishwasher, Microwave, Refrigerator.
- Road surface type: Paved
Price history
| Date | Event | Price |
|---|---|---|
| 10/24/2025 | Sold | $338,000-2.9%$105/sqft |
Source:  CSMLS #96037234 Report a problem CSMLS #96037234 Report a problem | ||
| 10/10/2025 | Pending sale | $348,000$108/sqft |
Source: CSMLS #96037234 Report a problem | ||
| 9/9/2025 | Contingent | $348,000$108/sqft |
Source: CSMLS #96037234 Report a problem | ||
| 9/3/2025 | Listed for sale | $348,000+24.3%$108/sqft |
Source: CSMLS #96037234 Report a problem | ||
| 12/7/2021 | Sold | $280,000+7.7%$87/sqft |
Source:  Bright MLS #PACA2000354 Report a problem Bright MLS #PACA2000354 Report a problem | ||
| 10/13/2021 | Pending sale | $259,900$81/sqft |
Source: CSMLS #96025329 Report a problem | ||
| 10/8/2021 | Listed for sale | $259,900+395%$81/sqft |
Source: CSMLS #96025329 Report a problem | ||
| 11/1/1980 | Sold | $52,500$16/sqft |
Source: Agent Provided Report a problem | ||
Public tax history
| Year | Property taxes | Tax assessment |
|---|---|---|
| 2025 | $2,502 +3.8% | $25,860 |
| 2024 | $2,411 | $25,860 |
| 2023 | $2,411 +0.5% | $25,860 |
| 2022 | $2,399 -1.1% | $25,860 |
| 2021 | $2,424 +0.5% | $25,860 |
| 2020 | $2,411 +6.3% | $25,860 |
| 2019 | $2,269 | $25,860 |
| 2018 | $2,269 +158.1% | $25,860 |
| 2017 | $879 -1.4% | $25,860 |
| 2016 | $892 +16.9% | $25,860 |
| 2015 | $763 | $25,860 |
| 2014 | $763 | $25,860 |
| 2013 | -- | $25,860 |
| 2012 | -- | $25,860 |
| 2011 | -- | $25,860 |
| 2010 | -- | $25,860 |
| 2009 | -- | $25,860 |
| 2008 | $698 +3.8% | $25,860 |
| 2007 | $672 | $25,860 |
| 2006 | -- | $25,860 |
| 2005 | -- | $25,860 +100% |
| 2004 | -- | $12,930 |
Find assessor info on the county website
Neighborhood: 15909
Nearby homes
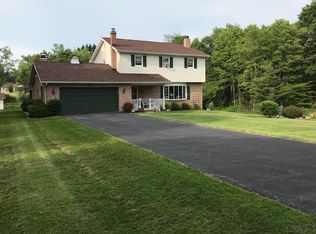
- $342,4003 bd3 ba2.3k sqft568 Leidy Ln, Johnstown, PA 15909Off Market
- $175,000-- bd-- ba-- sqft888 Adams Ave, Mineral Point, PA 15942Off Market
- $1,120-- bd-- ba-- sqft800 Adams Ave, Mineral point, PA 15942Off Market
- $760-- bd-- ba-- sqft800 Adams Ave, Mineral point, PA 15942Off Market
- $266,600-- bd-- ba-- sqft575 Leidy Ln, Johnstown, PA 15909Off Market
- $100-- bd-- ba-- sqft575 Leidy Ln, Johnstown, PA 15909Off Market
- $1,520-- bd-- ba-- sqft568 Leidy Ln, Johnstown, PA 15909Off Market
- $116,9002 bd1 ba896 sqft567 Leidy Ln, Johnstown, PA 15909Off Market
Nearby schools
GreatSchools rating
- NAJackson El SchoolGrades: K-2Distance: 1.5 mi
- 8/10Central Cambria Middle SchoolGrades: 6-8Distance: 6.8 mi
- 6/10Central Cambria High SchoolGrades: 9-12Distance: 6.9 mi
Schools provided by the listing agent
- District: Central Cambria
Source: CSMLS. This data may not be complete. We recommend contacting the local school district to confirm school assignments for this home.


Get pre-qualified for a loan
At Zillow Home Loans, we can pre-qualify you in as little as 5 minutes with no impact to your credit score.An equal housing lender. NMLS #10287.
- Pennsylvania
- Cambria County
- Johnstown
- 15909
- 594 Leidy Ln
Nearby cities
Nearby neighborhoods
Nearby zip codes
Other Johnstown Topics
