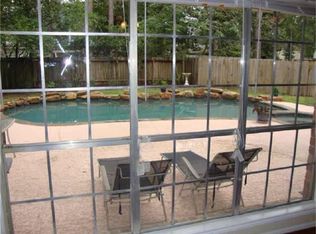
Located on a peaceful, wooded cul-de-sac in the established community of River Plantation, this beautiful 4-bedroom, 2.5-bath home offers privacy & charm and has NEVER FLOODED. Surrounded by mature trees, this freshly painted home features a home office, formal dining room, & spacious living room with wood-beamed ceilings, built-in shelves, wet bar, cozy gas fireplace, & expansive windows overlooking the backyard. Living area flows seamlessly into the spacious kitchen, remodeled in 2020, complete with stainless appliances, tons of storage, & breakfast area. Primary suite offers 2 walk-in closets & an updated bath with dual vanities & large shower. Enjoy outdoor living on the 1,000 sq ft deck, plus a 16' x 12' storage shed. Roof replaced in 2025. Community amenities include 18-Hole Golf course, Pools, Tennis, Trails, & Parks. Conveniently located between Conroe & The Woodlands, & just minutes from shopping, dining, healthcare, Lake Conroe recreation & major highways for an easy commute.
50 days
|
354
|
43
|
Zillow last checked:
Listing updated:
Listed by:
Naomi KoehlTREC #0569804713-206-9986,
LPT Realty, LLC
Source: HAR,MLS#: 96347236
Facts & features
Interior
Bedrooms & bathrooms
Bedrooms: 4
Bathrooms: 3
Full bathrooms: 2
1/2 bathrooms: 1
Rooms
Room types: Family Room, Utility Room
Primary bedroom
Level: Second
Area: 261.68
Dimensions: 18' 11" x13' 10
Bedroom
Level: Second
Area: 143.44
Dimensions: 12' 9" x 11' 3"
Bedroom
Level: Second
Area: 141.76
Dimensions: 12' 5" x 11" 5"
Bedroom
Level: Second
Area: 141.76
Dimensions: 12' 5" x 11' 5"
Other
Level: First
Area: 204.17
Dimensions: 16' 8" x 12' 3"
Breakfast
Level: First
Area: 118.89
Dimensions: 13' 4" x 8' 11"
Dining room
Level: First
Area: 163.33
Dimensions: 13' 4" x 12' 3"
Kitchen
Level: First
Area: 152.08
Dimensions: 12' 6" x 12' 2"
Living room
Level: First
Area: 483.89
Dimensions: 21' 8" x 22' 4"
Heating
Natural Gas
Cooling
Electric
Appliances
Included: Disposal, Wine Refrigerator, Convection Oven, Microwave, Electric Cooktop, Dishwasher, Instant Hot Water
Laundry: Electric Dryer Hookup, Washer Hookup
Features
Wet Bar, Walk-In Closet(s)
Flooring: Carpet, Laminate
Windows: Window Coverings
Number of fireplaces: 1
Fireplace features: Gas
Interior area
Total structure area: 2,641
Total interior livable area: 2,641 sqft
Property
Parking
Total spaces: 2
Parking features: Detached, Workshop in Garage
Garage spaces: 2
Features
Stories: 2
Patio & porch: Covered, Patio/Deck
Exterior features: Side Yard
Fencing: Back Yard
Lot
Size: 0.28 Acres
Features: Back Yard, Cul-De-Sac, Near Golf Course, Subdivided, 1/4 Up to 1/2 Acre
Details
Additional structures: Shed(s)
Parcel number: 147045
Construction
Type & style
Home type: SingleFamily
Architectural style: Colonial
Property subtype: Single Family Residence
Materials
Brick
Foundation: Slab
Roof: Composition
Condition
New construction: No
Year built: 1974
Utilities & green energy
Sewer: Public Sewer
Water: Public
Community & HOA
Community
Features: Subdivision Tennis Court
Subdivision: River Plantation 08
HOA
Has HOA: Yes
Amenities included: Clubhouse, Golf Course, Park, Picnic Area, Playground, Pond, Pool, Splash Pad, Sport Court, Tennis Court(s), Trail(s)