Spacious Bi-level with total living of approximately 2344 sq ft is in North Branch schools in a rural setting on 1.6 acres, natural gas, and a 28x35 pole building, used previously for commercial, 600 amp service, hoist, electric & heat, with a separate office area. This home has been thoughtfully designed with 3 bedrooms, 2 with modern bathrooms adjoining, family & living rooms with sconces & recess can lighting, cozy Sunroom overlooking deck, and a Solarium off upstairs bedroom. Lilacs, oak trees, walnut, mulberry, perennials, garden area, even a clothesline! Perfect location, just west of 24. Highest and Best by Sunday, 7/5/26 at 6:00.
Sold for $299,900
$299,900
594 Lou Alice Dr, Columbiaville, MI 48421
4beds
2,720sqft
Single Family Residence
Built in 2003
1.6 Acres Lot
$297,000 Zestimate®
$110/sqft
$2,415 Estimated rent
Home value
$297,000
$282,000 - $312,000
$2,415/mo
Zestimate® history
Owner options
List your home for rent
$2,415/mo
Rent Zestimate®
Find your next renter with Zillow Rental Manager. Plus, with online applications, you can quickly screen prospective tenants – for free.
$2,415/mo
Rent Zestimate®
Refinance and save
$1,909/mo
Est. payment
Refinancing to a lower rate could help reduce your monthly payments and save thousands over the life of the loan.
$1,909/mo
Est. payment
Explore your selling options
Work with a Zillow partner agent
Leverage their expertise and Zillow's premium Showcase listings to get your home seen by more buyers.
Get startedList with your own agent
Get your home in front of millions of buyers by listing it on Zillow.
Learn how to do itSell it yourself
Take full control of how buyers see your home on Zillow by listing For Sale by Owner (FSBO).
List your homeWhat's special
Separate office areaSpacious bi-levelSolarium off upstairs bedroomCozy sunroom overlooking deck
Zillow last checked:
Listing updated:
Listed by:
Sherry L Morris 810-223-6291,
REMAX Prime Properties
Bought with:
Kyla N Tallmadge, 6501392583
Real Estate One-Ortonville
Source: MiRealSource,MLS#: 50212636 Originating MLS: East Central Association of REALTORS
Originating MLS: East Central Association of REALTORSFacts & features
Interior
Bedrooms & bathrooms
- Bedrooms: 4
- Bathrooms: 2
- Full bathrooms: 2
Rooms
- Room types: Entry, Family Room, Bedroom, Master Bedroom, Living Room, Laundry, Sun/Florida Room, Utility/Laundry Room, Master Bathroom, Bathroom
Primary bedroom
- Level: First
Bedroom 1
- Features: Carpet
- Level: Entry
- Area: 224
- Dimensions: 16 x 14
Bedroom 2
- Features: Carpet
- Level: Entry
- Area: 182
- Dimensions: 14 x 13
Bedroom 3
- Features: Vinyl
- Level: Second
- Area: 224
- Dimensions: 16 x 14
Bedroom 4
- Level: Second
- Area: 168
- Dimensions: 14 x 12
Bathroom 1
- Features: Tile
- Level: Second
- Area: 84
- Dimensions: 14 x 6
Bathroom 2
- Features: Vinyl
- Level: Entry
- Area: 90
- Dimensions: 15 x 6
Family room
- Features: Tile
- Level: Entry
- Area: 585
- Dimensions: 39 x 15
Kitchen
- Features: Vinyl
- Level: Second
- Area: 209
- Dimensions: 19 x 11
Living room
- Features: Vinyl
- Level: Second
- Area: 300
- Dimensions: 20 x 15
Heating
- Forced Air, Natural Gas
Cooling
- Ceiling Fan(s), Central Air
Appliances
- Included: Dishwasher, Range/Oven, Refrigerator, Water Softener Rented, Gas Water Heater
- Laundry: Second Floor Laundry, Laundry Room
Features
- Eat-in Kitchen
- Flooring: Carpet, Vinyl, Other
- Windows: Bay Window(s)
- Has basement: No
- Number of fireplaces: 1
- Fireplace features: Family Room, Gas
Interior area
- Total structure area: 2,720
- Total interior livable area: 2,720 sqft
- Finished area above ground: 1,360
- Finished area below ground: 1,360
Property
Parking
- Total spaces: 3
- Parking features: 3 or More Spaces, Covered
Features
- Levels: Multi/Split,Bi-Level
- Patio & porch: Deck
- Fencing: Fence Neighbor Owned
- Frontage type: Road
- Frontage length: 175
Lot
- Size: 1.6 Acres
- Dimensions: 175 x 418
- Features: Large Lot - 65+ Ft., Wooded, Rural
Details
- Additional structures: Pole Barn
- Parcel number: 00601904306
- Zoning description: Residential
- Special conditions: Private
Construction
Type & style
- Home type: SingleFamily
- Property subtype: Single Family Residence
Materials
- Vinyl Siding, Vinyl Trim
- Foundation: Slab
Condition
- Year built: 2003
Utilities & green energy
- Sewer: Septic Tank
- Water: Private Well
Community & HOA
Community
- Subdivision: 00
HOA
- Has HOA: No
Location
- Region: Columbiaville
Financial & listing details
- Price per square foot: $110/sqft
- Tax assessed value: $255,000
- Annual tax amount: $1,904
- Date on market: 6/24/2026
- Cumulative days on market: 12 days
- Listing agreement: Exclusive Right To Sell
- Listing terms: Cash,Conventional,FHA,VA Loan,USDA Loan
- Road surface type: Gravel
Price history
| Date | Event | Price |
|---|---|---|
| 8/3/2026 | Sold | $299,900$110/sqft |
Source:  MiRealSource #50212636 Report a problem MiRealSource #50212636 Report a problem | ||
| 7/6/2026 | Pending sale | $299,900$110/sqft |
Source: MiRealSource #50212636 Report a problem | ||
| 6/24/2026 | Listed for sale | $299,900+274.9%$110/sqft |
Source: MiRealSource #50212636 Report a problem | ||
| 2/8/2012 | Sold | $80,000-42.8%$29/sqft |
Source: Public Record Report a problem | ||
| 7/20/2010 | Listing removed | $139,900$51/sqft |
Source: Real Estate One #28162515 Report a problem | ||
| 12/23/2009 | Listed for sale | $139,900$51/sqft |
Source: Real Estate One #28162515 Report a problem | ||
Public tax history
| Year | Property taxes | Tax assessment |
|---|---|---|
| 2025 | $1,855 +9.9% | $127,500 +0.2% |
| 2024 | $1,688 +5.8% | $127,200 +12.9% |
| 2023 | $1,596 +8.7% | $112,700 +14.9% |
| 2022 | $1,468 +0.9% | $98,100 +3.5% |
| 2021 | $1,455 | $94,800 +0.4% |
| 2020 | -- | $94,400 +30% |
| 2018 | $1,413 +0.6% | $72,600 +6.3% |
| 2017 | $1,405 | $68,300 -0.1% |
| 2016 | -- | $68,400 +8.1% |
| 2015 | -- | $63,300 +13.8% |
| 2014 | -- | $55,600 +6.7% |
| 2013 | -- | $52,100 +1.4% |
| 2012 | -- | $51,400 -3.2% |
| 2011 | -- | $53,100 -3.6% |
| 2010 | -- | $55,100 -24% |
| 2009 | -- | $72,500 -17% |
| 2008 | -- | $87,400 +1.2% |
| 2007 | -- | $86,400 +6% |
| 2006 | -- | $81,500 +12.3% |
| 2005 | -- | $72,600 +0.3% |
| 2004 | -- | $72,400 +28.6% |
| 2003 | -- | $56,300 |
Find assessor info on the county website
Neighborhood: Millers Lake
Nearby homes
- $240,400-- bd-- ba-- sqft5110 Skelton Rd, Columbiaville, MI 48421Off Market
- $218,1003 bd2 ba1.1k sqft582 Lou Alice Dr, Columbiaville, MI 48421Off Market
- $267,3003 bd2 ba1.4k sqft5116 Skelton Rd, Columbiaville, MI 48421Off Market
- $188,4003 bd1 ba1.1k sqft605 Lou Alice Dr, Columbiaville, MI 48421Off Market
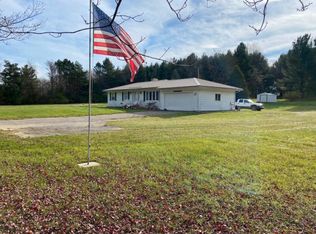
- $243,900-- bd-- ba-- sqft570 Lou Alice Dr, Columbiaville, MI 48421Off Market
- $270,0004 bd1 ba1.7k sqft5150 Skelton Rd, Columbiaville, MI 48421Sold
- $199,8003 bd2 ba1.6k sqft569 Lou Alice Dr, Columbiaville, MI 48421Off Market
- $246,4003 bd1 ba1.2k sqft537 Lou Alice Dr, Columbiaville, MI 48421Off Market
Nearby schools
GreatSchools rating
- 8/10North Branch Elementary SchoolGrades: PK-4Distance: 7.8 mi
- 5/10Ruth Fox Middle SchoolGrades: 5-8Distance: 8.2 mi
- 7/10North Branch High SchoolGrades: 9-12Distance: 8.2 mi
Schools provided by the listing agent
- District: North Branch Area Schools
Source: MiRealSource. This data may not be complete. We recommend contacting the local school district to confirm school assignments for this home.
Get a cash offer in 3 minutes
Find out how much your home could sell for in as little as 3 minutes with a no-obligation cash offer.
Estimated market value
$297,000
Get a cash offer in 3 minutes
Find out how much your home could sell for in as little as 3 minutes with a no-obligation cash offer.
Estimated market value
$297,000
- Michigan
- Lapeer County
- Columbiaville
- 48421
- Millers Lake
- 594 Lou Alice Dr
Nearby cities
Nearby neighborhoods
Nearby zip codes
Other Columbiaville Topics
