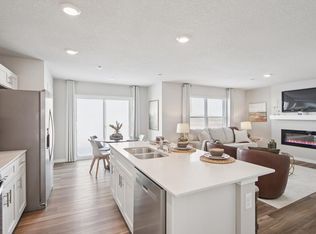
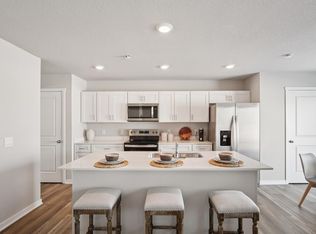
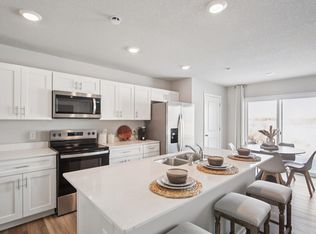
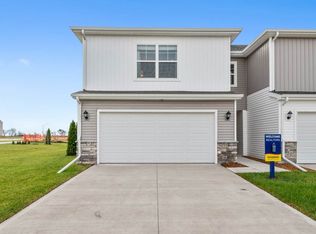
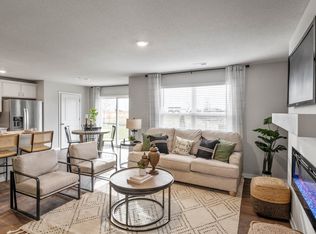
Welcome to the Sydney, a two-story townhome in Prairie Village Townhomes - featuring 3 bedrooms, 2.5 bathrooms, and 1,511 sq. ft. of comfortable living space with appliances included. The inviting foyer leads to an open-concept main level where the kitchen, dining, and great room seamlessly connect—complete with a cozy electric fireplace. The kitchen is a showstopper with white cabinetry, stainless steel appliances, and a spacious island ideal for gatherings. Upstairs, all bedrooms are thoughtfully located for privacy. The primary suite offers a large walk-in closet and en-suite bath with dual vanities and a walk-in shower. Two additional bedrooms, a full bath, and an upstairs laundry area add convenience for any lifestyle. All D.R. Horton homes include smart home features. Visit today and see why the Sydney is built for the way you live! Ask about builder incentives with preferred lender. Photos similar to.
Pending
$269,990
594 N Kimberlite St, Tiffin, IA 52340
3beds
1,511sqft
Townhouse, Condominium
Built in 2026
-- sqft lot
$269,700 Zestimate®
$179/sqft
$200/mo HOA
What's special
- 41 days |
- 14 |
- 0 |
Zillow last checked:
Listing updated:
Listed by:
Kathryn Greer 319-251-4200,
DRH Realty Of Iowa, LLC
Source: CRAAR, CDRMLS,MLS#: 2601751 Originating MLS: Cedar Rapids Area Association Of Realtors
Originating MLS: Cedar Rapids Area Association Of RealtorsFacts & features
Interior
Bedrooms & bathrooms
- Bedrooms: 3
- Bathrooms: 3
- Full bathrooms: 2
- 1/2 bathrooms: 1
Rooms
- Room types: Laundry
Other
- Level: Second
Heating
- Electric, Forced Air
Cooling
- Central Air
Appliances
- Included: Dryer, Dishwasher, Electric Water Heater, Disposal, Microwave, Range, Refrigerator, Washer
- Laundry: Upper Level
Features
- Kitchen/Dining Combo, Upper Level Primary
- Has basement: No
- Has fireplace: Yes
- Fireplace features: Electric, Insert, Family Room
Interior area
- Total interior livable area: 1,511 sqft
- Finished area above ground: 1,511
- Finished area below ground: 0
Video & virtual tour
Property
Parking
- Total spaces: 2
- Parking features: Attached, Garage, Garage Door Opener
- Attached garage spaces: 2
Features
- Levels: Two
- Stories: 2
- Patio & porch: Patio
- Exterior features: Sprinkler/Irrigation
Lot
- Size: 4,356 Square Feet
- Dimensions: 4120
Details
- Parcel number: 0627259001
Construction
Type & style
- Home type: Condo
- Architectural style: Two Story
- Property subtype: Townhouse, Condominium
Materials
- Frame, Vinyl Siding
- Foundation: Slab
Condition
- New construction: Yes
- Year built: 2026
Details
- Builder name: DR Horton
- Warranty included: Yes
Utilities & green energy
- Sewer: Public Sewer
- Water: Public
Community & HOA
HOA
- Has HOA: Yes
- HOA fee: $200 monthly
Location
- Region: Tiffin
Financial & listing details
- Price per square foot: $179/sqft
- Tax assessed value: $200
- Annual tax amount: $4
- Date on market: 3/13/2026
- Listing terms: Cash,Conventional,FHA,VA Loan
Estimated market value
$269,700
$256,000 - $283,000
$1,844/mo
Price history
| Date | Event | Price |
|---|---|---|
| 6/8/2026 | Pending sale | $269,990$179/sqft |
Source:  CRAAR, CDRMLS #2601751 Report a problem CRAAR, CDRMLS #2601751 Report a problem | ||
| 4/24/2026 | Listing removed | $269,990$179/sqft |
Source:  DR Horton Report a problem DR Horton Report a problem | ||
| 4/8/2026 | Price change | $269,990+1.5%$179/sqft |
Source: CRAAR, CDRMLS #2601751 Report a problem | ||
| 3/13/2026 | Listed for sale | $265,990$176/sqft |
Source: DR Horton Report a problem | ||
Public tax history
| Year | Property taxes | Tax assessment |
|---|---|---|
| 2025 | $4 -1.7% | $200 |
| 2024 | $4 | $200 |
| 2023 | -- | $200 |
Find assessor info on the county website
Monthly payment
Est. payment
Payment breakdown
Explore the cost of this home by adjusting the details. Changes won't be saved.Climate risks
Neighborhood: 52340
Nearby schools
GreatSchools rating
- NATiffin ElementaryGrades: K-1Distance: 0.5 mi
- 9/10Clear Creek Amana Middle SchoolGrades: 6-8Distance: 0.8 mi
- 7/10Clear Creek Amana High SchoolGrades: 9-12Distance: 1.1 mi
Schools provided by the listing agent
- Elementary: Clear Creek-Tiffin
- Middle: Clear Creek/Amana
- High: Clear Creek/Amana
Source: CRAAR, CDRMLS. This data may not be complete. We recommend contacting the local school district to confirm school assignments for this home.
- $259,7003 bd3 ba1.5k sqft592 N Kimberlite St, Tiffin, IA 52340Off Market
- $259,7003 bd3 ba1.5k sqft590 N Kimberlite St, Tiffin, IA 52340Off Market
- $259,9903 bd3 ba1.5k sqft588 N Kimberlite St, Tiffin, IA 52340New Construction
- $256,9903 bd3 ba1.5k sqft586 N Kimberlite St, Tiffin, IA 52340New Construction
- $324,9903 bd3 ba1.8k sqft722 Magnolia Way, Tiffin, IA 52340Pending
- $269,9903 bd3 ba1.5k sqft584 N Kimberlite St, Tiffin, IA 52340Pending
- $325,9903 bd3 ba1.8k sqft702 Magnolia Way, Tiffin, IA 52340Sold
- $269,9903 bd3 ba1.5k sqft595 N Kimberlite St, Tiffin, IA 52340Sold
A local agent can set up tours, give advice and negotiate with sellers.
Similar homes
- $259,9903 bd3 ba1.5k sqft588 N Kimberlite St, Tiffin, IA 52340New ConstructionCRAAR, CDRMLS
- from $257,9903 bd3 ba1.5k sqftSydney Plan, Prairie Village Townhomes, Tiffin, IA 52340New Construction
 DR Horton
 - $256,9903 bd3 ba1.5k sqft586 N Kimberlite St, Tiffin, IA 52340New ConstructionCRAAR, CDRMLS
- $267,9903 bd3 ba1.5k sqft569 N Kimberlite St, Tiffin, IA 52340New Construction
 CRAAR, CDRMLS
 - $314,9904 bd3 ba1.7k sqft734 Magnolia Way, Tiffin, IA 52340New ConstructionCRAAR, CDRMLS
- $339,9903 bd3 ba1.8k sqft721 Maddie Ln, Tiffin, IA 52340New ConstructionCRAAR, CDRMLS
- $308,9904 bd3 ba1.7k sqft726 Magnolia Way, Tiffin, IA 52340New ConstructionCRAAR, CDRMLS
- $337,9903 bd3 ba1.8k sqft719 Maddie Ln, Tiffin, IA 52340New ConstructionMLS ID #2601979, Kathryn Greer, DRH Realty Of Iowa, LLC. CRAAR, CDRMLS
- $325,0002 bd3 ba1.5k sqft600 Catherine Dr, Tiffin, IA 52340For SaleMLS ID #202603877, Craig Petitgout. Iowa City Area AOR
- $350,0003 bd3 ba1.8k sqft613 Maddie Ln, Tiffin, IA 52340For SaleMLS ID #202603807, Doris Ackerman. Iowa City Area AOR
- $395,0003 bd2 ba1.5k sqft559 Dakota Ave, Tiffin, IA 52340For SaleMLS ID #202604032, Kris Westfall. Iowa City Area AOR
- $269,9003 bd3 ba1.7k sqft4727 Herbert Hoover Hwy, Iowa City, IA 52240For SaleMLS ID #202604152, Laura Soride. Iowa City Area AOR
- $282,5003 bd3 ba1.5k sqft1619 Aspen Ct, Northliberty, IA 52317New ConstructionMLS ID #202600490, Mike Bails. Iowa City Area AOR
- $268,9904 bd3 ba1.6k sqft9413 Lovegrass Dr SW, Cedar Rapids, IA 52404New ConstructionCRAAR, CDRMLS
- from $268,9904 bd3 ba1.6k sqftPattison Plan, American Prairie Townhomes, Cedar Rapids, IA 52404New ConstructionDR Horton
- $268,9904 bd3 ba1.6k sqft9401 Lovegrass Dr SW, Cedar Rapids, IA 52404New ConstructionCRAAR, CDRMLS
- $295,0003 bd3 ba1.6k sqft1515 Cedar Springs Dr, North Liberty, IA 52317For SaleMLS ID #202604243, Rachel Barnes. Iowa City Area AOR
- $269,9002 bd2 ba1.2k sqft2875 Spring Rose Cir #106, Coralville, IA 52241New ConstructionMLS ID #202600325, Mike Bails. Iowa City Area AOR
- $269,9002 bd2 ba1.2k sqft2877 Spring Rose Cir #101, Coralville, IA 52241New ConstructionMLS ID #2600463, Michael Bails, Urban Acres Real Estate Corridor. CRAAR, CDRMLS
- $264,9002 bd2 ba1.1k sqft2875 Spring Rose Cir #310, Coralville, IA 52241New ConstructionMLS ID #202600333, Mike Bails. Iowa City Area AOR
