Discover the stunning Jupiter floorplan in the New Silver Cliffs Community in Leeds! No HOA! This beautiful brand-new home is built to sell and is scheduled for completion in Jan. 2027. Explore this exciting new community, take in the spectacular views, and experience the beauty of So. UT living. With homesites starting at .23 acre and public land access to hundreds of acres of open BLM land, Silver Cliffs offers room to breathe and adventure right outside your door. Planned community amenities include an approx. 4,600 sq. ft. community center with a fitness center, pool, hot tub, basketball and pickleball courts, family event space, and 7 common areas. Current Promo: $0 lot premiums on ALL Phase 1 lots, plus the first 2 yrs of amenity fees paid (for all purchase agreements executed by 12.31.26)! At CareFree Homes, luxury isn't an upgrade - it's part of the Excellent Experience! Stop by our temporary Sales Office for more more information. No HOA!
New construction
$489,790
594 N Silver Cliffs Dr, Leeds, UT 84746
3beds
2baths
1,692sqft
Single Family Residence
Built in 2026
0.3 Acres Lot
$489,000 Zestimate®
$289/sqft
$-- HOA
What's special
Spectacular viewsStunning jupiter floorplan
- 22 days
- 161
- 13
Zillow last checked:
Listing updated:
Listed by:
COLLEEN MASSARO 435-922-6037,
THINK REALTY LLC,
Brittney Shepard 435-938-3328,
THINK REALTY LLC
Source: WCBR,MLS#: 26-277034
Facts & features
Interior
Bedrooms & bathrooms
- Bedrooms: 3
- Bathrooms: 2
Primary bedroom
- Level: Main
Bedroom 2
- Level: Main
Bedroom 3
- Level: Main
Bathroom
- Level: Main
Bathroom
- Level: Main
Bathroom
- Level: Main
Kitchen
- Level: Main
Laundry
- Level: Main
Living room
- Level: Main
Heating
- Natural Gas
Cooling
- Central Air
Interior area
- Total structure area: 1,692
- Total interior livable area: 1,692 sqft
- Finished area above ground: 1,692
Property
Parking
- Total spaces: 3
- Parking features: Attached
- Attached garage spaces: 3
Features
- Stories: 1
- Has view: Yes
- View description: City, Mountain(s)
Lot
- Size: 0.3 Acres
- Features: Curbs & Gutters
Details
- Parcel number: LSLVC2A1202GW
- Zoning description: Residential
Construction
Type & style
- Home type: SingleFamily
- Property subtype: Single Family Residence
Materials
- Stucco
- Foundation: Slab
- Roof: Tile
Condition
- Under Construction
- New construction: Yes
- Year built: 2026
Utilities & green energy
- Water: Culinary
- Utilities for property: Electricity Connected, Natural Gas Connected
Community & HOA
Community
- Features: Sidewalks
- Subdivision: SILVER CLIFFS
HOA
- Has HOA: No
- Services included: Pickleball Court, Common Area Maintenance, Clubhouse
Location
- Region: Leeds
Financial & listing details
- Price per square foot: $289/sqft
- Annual tax amount: $1,937
- Date on market: 10/9/2026
- Cumulative days on market: 24 days
- Listing terms: FHA,Conventional,Cash
- Inclusions: Wired for Cable, Window Coverings, Walk-in Closet(s), Patio, Covered, Oven/Range, Freestnd, Microwave, Landscaped, Partial, Home Warranty, Disposal, Dishwasher, Ceiling Fan(s)
- Electric utility on property: Yes
- Road surface type: Paved
Estimated market value
$489,000
$465,000 - $513,000
$2,295/mo
Price history
| Date | Event | Price |
|---|---|---|
| 10/21/2026 | Listed for sale | $489,790$289/sqft |
Source: ICBOR #118615 Report a problem | ||
Public tax history
Tax history is unavailable.
Monthly payment
Est. payment
Payment breakdown
Explore the cost of this home by adjusting the details. Changes won't be saved.Climate risks
Neighborhood: 84746
Nearby schools
Schools provided by the listing agent
- Elementary: Hurricane Elementary
- High: Hurricane High
Source: WCBR. This data may not be complete. We recommend contacting the local school district to confirm school assignments for this home.
Similar homes
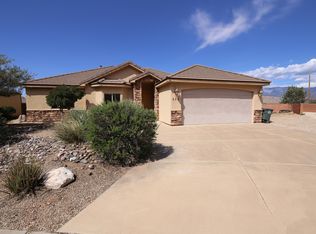
- $444,9003 bd2 ba1.9k sqft679 N 75 E, La Verkin, UT 84745For Sale
 MLS ID #26-276031, GARRETT J FREI, RE/MAX ASSOCIATES SO UTAH. WCBR
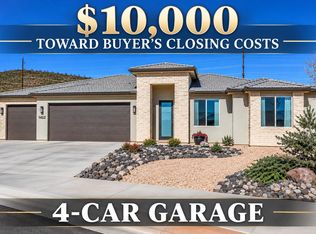
- $539,0004 bd2 ba1.7k sqft1452 W 540 N, Hurricane, UT 84737For Sale
 MLS ID #26-276411, BRITTANY T DELL, COLDWELL BANKER PREMIER REALTY. WCBR
- $514,9003 bd2 ba1.5k sqft528 N 3010 W, Hurricane, UT 84737New Construction
 MLS ID #26-275823, JOSEPH PARKS, GEMSTONE PROPERTIES INC.. WCBR
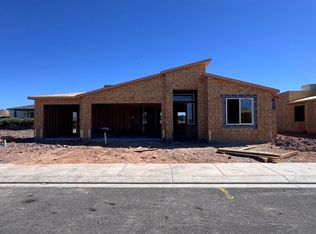
- $515,0003 bd2 ba1.5k sqft764 N 2760 W, Hurricane, UT 84737New Construction
 MLS ID #26-274522, Stephany Robinson, PERRY REALTY WASHINGTON COUNTY BRANCH. WCBR
- $450,0003 bd2 ba1.6k sqft441 S Main St, Hurricane, UT 84737For Sale
 MLS ID #2184996, David Lee, Lee Real Estate PC. UtahRealEstate.com
