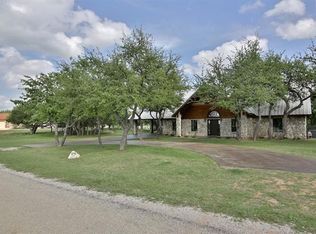
Stunning Waterfront Lake House on Lake Brownwood, Texas. Discover paradise in this exquisite 5-bedroom, 3.5-bath waterfront home. Breathtaking views and serene waters offer the perfect backdrop for year-round living or getaways. On a prime lot with direct access, it blends rustic charm with modern luxury for relaxation, entertainment, and adventure.Inside, an open floor plan maximizes light and flow with vaulted ceilings and warm cedar beams. The main living area features a beautiful rock fireplace for cozy evenings. A second living area can be a game room with plenty of space for living, bar, bunks, or a pool table.The gourmet kitchen connects seamlessly to dining and living spaces.Retreat to the master suite with soaring ceilings and a spa-like bath including separate shower and tub. Four more bedrooms, three full baths, and a half bath provide ample space.Outdoors, enjoy an expansive living area with fireplace for al fresco nights. Want a man cave to die for? How about a 70x40 insulated metal building with cooled workshop and platform lift up to a loft for even more storage. A trolley leads to the private dock with boat slip, hydrohoist lift, personal watercraft slip, crappie hole, and upper deck for views and lounging.Boat, fish, or savor the sunrise in this move-in-ready gem. Contact today!
Sold
Price Unknown
594 Oak Point Dr, May, TX 76857
5beds
4,132sqft
Single Family Residence
Built in 2014
0.98 Acres Lot
$1,336,200 Zestimate®
$--/sqft
$3,707 Estimated rent
Home value
$1,336,200
Estimated sales range
Not available
$3,707/mo
Zestimate® history
Owner options
List your home for rent
$3,707/mo
Rent Zestimate®
Find your next renter with Zillow Rental Manager. Plus, with online applications, you can quickly screen prospective tenants – for free.
$3,707/mo
Rent Zestimate®
Refinance and save
$787/mo
Est. payment
Refinancing to a lower rate could help reduce your monthly payments and save thousands over the life of the loan.
$787/mo
Est. payment
Explore your selling options
Work with a Zillow partner agent
Leverage their expertise and Zillow's premium Showcase listings to get your home seen by more buyers.
Get startedList with your own agent
Get your home in front of millions of buyers by listing it on Zillow.
Learn how to do itSell it yourself
Take full control of how buyers see your home on Zillow by listing For Sale by Owner (FSBO).
List your homeWhat's special
Beautiful rock fireplace
Zillow last checked:
Listing updated:
Listed by:
Cindy Lanham 0626160 325-668-3131,
Lake Homes Realty, LLC 325-668-3131
Bought with:
Cindy Lanham, 0626160
Lake Homes Realty, LLC
Source: NTREIS,MLS#: 21208263
Facts & features
Interior
Bedrooms & bathrooms
- Bedrooms: 5
- Bathrooms: 4
- Full bathrooms: 3
- 1/2 bathrooms: 1
Primary bedroom
- Features: Built-in Features, Ceiling Fan(s), Dual Sinks, Double Vanity, En Suite Bathroom, Garden Tub/Roman Tub, Separate Shower, Walk-In Closet(s)
- Level: First
- Dimensions: 15 x 15
Den
- Level: First
- Dimensions: 27 x 27
Dining room
- Level: First
- Dimensions: 13 x 11
Kitchen
- Features: Breakfast Bar, Built-in Features, Butler's Pantry, Dual Sinks, Dumbwaiter, Granite Counters, Kitchen Island, Pantry, Pot Filler, Sink
- Level: First
- Dimensions: 19 x 10
Living room
- Features: Built-in Features, Ceiling Fan(s), Fireplace
- Level: First
- Dimensions: 18 x 16
Heating
- Central, Electric, Fireplace(s)
Cooling
- Central Air, Ceiling Fan(s), Electric, Multi Units
Appliances
- Included: Dishwasher, Electric Cooktop, Electric Oven, Electric Water Heater, Disposal, Microwave, Refrigerator, Some Commercial Grade, Vented Exhaust Fan, Water Purifier
- Laundry: Laundry in Utility Room, In Hall
Features
- Wet Bar, Built-in Features, Chandelier, Cathedral Ceiling(s), Decorative/Designer Lighting Fixtures, Double Vanity, Dumbwaiter, Granite Counters, High Speed Internet, In-Law Floorplan, Kitchen Island, Open Floorplan, Pantry, Vaulted Ceiling(s), Natural Woodwork, Walk-In Closet(s), Wired for Sound
- Flooring: Carpet, Concrete
- Windows: Bay Window(s), Window Coverings
- Has basement: No
- Number of fireplaces: 2
- Fireplace features: Living Room, Outside, Stone, Wood Burning
Interior area
- Total interior livable area: 4,132 sqft
Property
Parking
- Total spaces: 8
- Parking features: Additional Parking, Covered, Carport, Driveway, Enclosed, Garage, Garage Door Opener, Lighted, Outside, Oversized, Private, RV Garage, See Remarks, Storage, Workshop in Garage, Boat, RV Access/Parking
- Garage spaces: 6
- Carport spaces: 2
Accessibility
- Accessibility features: Stair Lift
Features
- Levels: Two
- Stories: 1
- Patio & porch: Covered, Mosquito System
- Exterior features: Basketball Court, Built-in Barbecue, Barbecue, Boat Slip, Dock, Lighting, Outdoor Grill, Outdoor Living Area, Private Yard, Rain Gutters, RV Hookup, Storage, Sport Court, Uncovered Courtyard
- Pool features: None
- On waterfront: Yes
- Waterfront features: Boat Dock/Slip, Boat Ramp/Lift Access, Lake Front, Waterfront
- Body of water: Brownwood
Lot
- Size: 0.98 Acres
- Features: Acreage, Back Yard, Cleared, Lawn, Landscaped, Sprinkler System, Few Trees, Waterfront
Details
- Additional structures: Barn(s), RV/Boat Storage, See Remarks, Workshop
- Parcel number: 79640
- Other equipment: Irrigation Equipment
Construction
Type & style
- Home type: SingleFamily
- Architectural style: Ranch
- Property subtype: Single Family Residence
Materials
- Fiber Cement, Rock, Stone
- Foundation: Slab
- Roof: Composition
Condition
- Year built: 2014
Utilities & green energy
- Sewer: Aerobic Septic, Septic Tank
- Water: Community/Coop, Water Tap Paid
- Utilities for property: Electricity Available, Septic Available, Water Available
Community & HOA
Community
- Features: Boat Facilities, Dock, Fishing, Lake, Playground, Gated
- Security: Gated Community, Smoke Detector(s)
- Subdivision: Oak Point Ph Three
HOA
- Has HOA: Yes
- Services included: All Facilities, Association Management
- HOA fee: $787 annually
- HOA name: Oak Point Property Owners Assoc.
- HOA phone: 325-232-7276
Location
- Region: May
Financial & listing details
- Tax assessed value: $1,547,960
- Annual tax amount: $1,037
- Date on market: 3/15/2026
- Cumulative days on market: 116 days
- Listing terms: Cash,Conventional,1031 Exchange
- Road surface type: Asphalt
Price history
| Date | Event | Price |
|---|---|---|
| 7/7/2026 | Sold | -- |
Source: NTREIS #21208263 Report a problem | ||
| 6/17/2026 | Contingent | $1,550,000$375/sqft |
Source: NTREIS #21208263 Report a problem | ||
| 5/4/2026 | Price change | $1,550,000-6.1%$375/sqft |
Source: NTREIS #21208263 Report a problem | ||
| 3/15/2026 | Listed for sale | $1,650,000-12%$399/sqft |
Source: NTREIS #21208263 Report a problem | ||
| 8/1/2025 | Listing removed | $1,875,000$454/sqft |
Source: NTREIS #20688405 Report a problem | ||
| 6/10/2025 | Price change | $1,875,000-6.3%$454/sqft |
Source: NTREIS #20688405 Report a problem | ||
| 2/25/2025 | Price change | $2,000,000-20%$484/sqft |
Source: NTREIS #20688405 Report a problem | ||
| 7/30/2024 | Listed for sale | $2,500,000$605/sqft |
Source: NTREIS #20688405 Report a problem | ||
Public tax history
| Year | Property taxes | Tax assessment |
|---|---|---|
| 2025 | $18,882 -0.2% | $1,547,960 -2.1% |
| 2024 | $18,920 | $1,580,580 +13.9% |
| 2023 | -- | $1,387,110 |
| 2022 | $19,413 | $1,387,110 +12.1% |
| 2021 | -- | $1,237,910 +28.1% |
| 2020 | -- | $966,210 +26.5% |
| 2018 | -- | $763,530 -8% |
| 2017 | -- | $830,310 |
| 2016 | -- | $830,310 |
| 2015 | -- | $830,310 |
| 2014 | -- | $830,310 +30.3% |
| 2012 | -- | $637,380 |
| 2011 | -- | $637,380 +3.6% |
| 2010 | -- | $615,370 +623.7% |
| 2009 | -- | $85,030 +24.4% |
| 2008 | -- | $68,370 +24.5% |
| 2007 | -- | $54,930 |
Find assessor info on the county website
Neighborhood: 76857
Nearby homes
- $897,0004 bd3 ba2.8k sqft596 Oak Point Dr, May, TX 76857Off Market
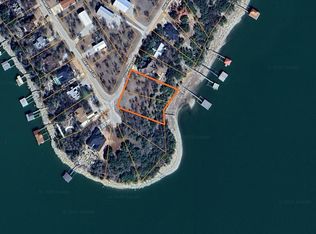
- $--1.29 acres592 Oak Point Dr, May, TX 76857Sold
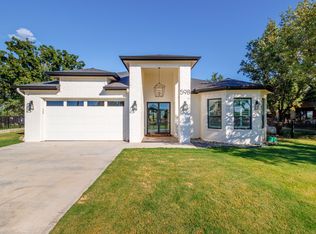
- $--4 bd3 ba2.5k sqft598 Oak Point Dr, May, TX 76857Sold
- $167,950-- bd-- ba-- sqft590 Oak Point Dr, May, TX 76857Off Market
- $1,384,7003 bd3 ba2.3k sqft600 Oak Point Dr, May, TX 76857Off Market
- $210,880-- bd-- ba-- sqft588 Oak Point Dr, May, TX 76857Off Market
- $257,500-- bd-- ba1.9k sqftOak Point Dr, May, TX 76857Off Market
- $351,200-- bd-- ba2.7k sqftOak Point Dr, May, TX 76857Off Market
Nearby schools
GreatSchools rating
- 4/10May Elementary SchoolGrades: PK-6Distance: 9.3 mi
- 5/10May High SchoolGrades: 7-12Distance: 9.3 mi
Schools provided by the listing agent
- Elementary: May
- Middle: May
- High: May
- District: May ISD
Source: NTREIS. This data may not be complete. We recommend contacting the local school district to confirm school assignments for this home.
- Texas
- Brown County
- May
- 76857
- 594 Oak Point Dr
