Skip main navigation
Sold
  • Price Unknown

    594 Reale Dr, Irving, TX 75039

    3beds
    2,225sqft
    Townhouse
    Built in 2013
    1,568.16 Square Feet Lot
    $467,200 Zestimate®
    $--/sqft
    $3,406 Estimated rent

    Home value

    $467,200

    $444,000 - $491,000

    $3,406/mo

    Zestimate® history
    Loading
    Loading...

    Owner options

    List your home for rent

    $3,406/mo

    Rent Zestimate®

    Find your next renter with Zillow Rental Manager. Plus, with online applications, you can quickly screen prospective tenants – for free.

    Learn more

    $3,406/mo

    Rent Zestimate®

    Refinance and save

    $1,350/mo

    Est. payment

    Refinancing to a lower rate could help reduce your monthly payments and save thousands over the life of the loan.

    See today's rates

    $1,350/mo

    Est. payment

    Explore your selling options

    Work with a Zillow partner agent

    Leverage their expertise and Zillow's premium Showcase listings to get your home seen by more buyers.

    Get started

    List with your own agent

    Get your home in front of millions of buyers by listing it on Zillow.

    Learn how to do it

    Sell it yourself

    Take full control of how buyers see your home on Zillow by listing For Sale by Owner (FSBO).

    List your home

    What's special

    Powder roomQuartz countertopsLarge officeOffice nookWalk-in closetOpen concept kitchenLarge covered front porch
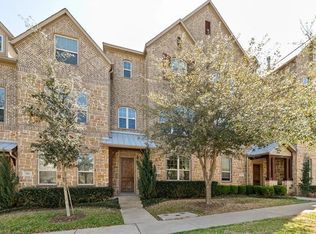
    Stylish 3-story, 3-bedroom townhome in the heart of Las Colinas, built by Ashton Woods Homes. The second floor, main living space is an entertainer’s dream with open concept kitchen, living and dining spaces as well as a powder room and office nook. The kitchen anchors the space and features an oversized island, stainless steel apron sink, gas range, stainless appliances, quartz countertops and glass subway tile. The Dining and Living Room could be interchanged based on your desire. This home is one of few with large covered front porch perfect for packages or shelter from storms. First floor features a media room or large office, a second half bath, plenty of storage and access to the 2-car garage. All three bedrooms, 2 full baths and laundry are located on the top floor. The Primary bedroom, ensuite bath and walk-in closet are spacious and bright. Enjoy easy access to all that Dallas and Fort Worth have to offer with the added convenience of being just minutes away from DFW Airport.

    Zillow last checked:

    Listing updated:

    Listed by:

    Julie Sliva 0500068 214-210-1500,

    Ebby Halliday, REALTORS 214-210-1500

    Bought with:

    Anil Gari

    My Dream Home Helpers Realty

    Source: NTREIS,MLS#: 20343612

    Facts & features

    Interior

    Bedrooms & bathrooms
    • Bedrooms: 3
    • Bathrooms: 4
    • Full bathrooms: 2
    • 1/2 bathrooms: 2
    Bedroom
    • Level: Third
    • Dimensions: 11 x 11
    Bedroom
    • Level: Third
    • Dimensions: 10 x 10
    Primary bathroom
    • Features: Dual Sinks, Linen Closet, Separate Shower, Walk-In Closet(s)
    • Level: Third
    • Dimensions: 17 x 12
    Dining room
    • Level: Second
    • Dimensions: 15 x 12
    Kitchen
    • Features: Breakfast Bar, Eat-in Kitchen, Kitchen Island, Stone Counters, Walk-In Pantry
    • Level: Second
    • Dimensions: 17 x 15
    Living room
    • Level: First
    • Dimensions: 15 x 12
    Living room
    • Level: Second
    • Dimensions: 17 x 13
    Cooling
    • Central Air
    Appliances
    • Included: Dishwasher, Gas Cooktop, Disposal, Gas Range, Microwave
    • Laundry: In Hall
    Features
    • Eat-in Kitchen, Kitchen Island, Multiple Staircases, Pantry, Walk-In Closet(s)
    • Flooring: Carpet, Ceramic Tile, Wood
    • Windows: Window Coverings
    • Has basement: No
    • Number of fireplaces: 1
    • Fireplace features: Gas Log, Stone
    Interior area
    • Total interior livable area: 2,225 sqft

    Property

    Parking
    • Total spaces: 2
    • Parking features: Garage Faces Rear
    • Attached garage spaces: 2
    Features
    • Levels: Three Or More
    • Stories: 3
    • Patio & porch: Covered
    • Pool features: None
    • Fencing: None
    Lot
    • Size: 1,568 sqft
    • Features: Interior Lot, No Backyard Grass, Few Trees
    Details
    • Parcel number: 322565500C07R0000

    Construction

    Type & style
    • Home type: Townhouse
    • Architectural style: Traditional
    • Property subtype: Townhouse
    Materials
    • Brick
    • Foundation: Slab
    • Roof: Composition
    Condition
    • Year built: 2013

    Utilities & green energy

    • Sewer: Public Sewer
    • Water: Public
    • Utilities for property: Sewer Available, Water Available

    Community & neighborhood

    Security
    • Security features: Security System
    Community
    • Community features: Clubhouse
    Location
    • Region: Irving
    • Subdivision: La Palazzi Rev

    HOA & financial

    HOA
    • Has HOA: Yes
    • HOA fee: $1,350 semi-annually
    • Amenities included: Maintenance Front Yard
    • Services included: All Facilities, Association Management, Insurance, Maintenance Grounds
    • Association name: La Palazzi (Avalon Square)CMA Mgmt
    • Association phone: 972-943-2828

    Other

    Other facts
    • Listing terms: Cash,Conventional,FHA,VA Loan

    Price history

    DateEventPrice
    8/1/2023Sold--
    Source: NTREIS #20343612 Report a problem
    6/23/2023Pending sale$465,000$209/sqft
    Source: NTREIS #20343612 Report a problem
    6/19/2023Contingent$465,000$209/sqft
    Source: NTREIS #20343612 Report a problem
    6/14/2023Listed for sale$465,000+34.8%$209/sqft
    Source: NTREIS #20343612 Report a problem
    5/27/2018Listing removed$2,800$1/sqft
    Source: Ebby Halliday, REALTORS #13773025 Report a problem
    2/8/2018Listed for rent$2,800$1/sqft
    Source: Ebby's Little White House #13773025 Report a problem
    7/11/2017Listing removed$2,800$1/sqft
    Source: Ebby Halliday, REALTORS #13635398 Report a problem
    6/29/2017Listed for rent$2,800+5.7%$1/sqft
    Source: Ebby Halliday, REALTORS #13635398 Report a problem
    6/2/2016Listing removed$2,650-7%$1/sqft
    Source: Ebby's Little White House #13324242 Report a problem
    2/23/2016Listed for rent$2,850$1/sqft
    Source: Ebby's Little White House #13324242 Report a problem
    6/18/2015Listing removed$2,850$1/sqft
    Source: Ebby's Little White House #13139049 Report a problem
    4/29/2015Sold--
    Source: Agent Provided Report a problem
    4/29/2015Listed for rent$2,850$1/sqft
    Source: Ebby Halliday, REALTORS #13139049 Report a problem
    3/30/2015Pending sale$344,900$155/sqft
    Source: HomesUSA.com #12061629 Report a problem
    3/27/2015Listed for sale$344,900$155/sqft
    Source: HomesUSA.com #12061629 Report a problem

    Public tax history

    YearProperty taxesTax assessment
    2025$5,280 +0.1%$470,130
    2024$5,276 +12.9%$470,130 +14.1%
    2023$4,673 -2.9%$411,960
    2022$4,815 +15.1%$411,960 +19.2%
    2021$4,183 -1.9%$345,540
    2020$4,264 -0.5%$345,540
    2019$4,287 -3.9%$345,540 -3.2%
    2018$4,463 -49.7%$356,900 +5.8%
    2017$8,881 +5.1%$337,430 +5.4%
    2016$8,453 +17.4%$320,120 +8.8%
    2015$7,202 $294,170 +4.6%
    2014$7,202 $281,190
    2013-- --
    2012-- --
    2011-- --

    Find assessor info on the county website

    Neighborhood: Las Colinas

    Nearby schools

    GreatSchools rating
    Schools provided by the listing agent
    • Elementary: La Villita
    • Middle: Bush
    • High: Ranchview
    • District: Carrollton-Farmers Branch ISD

    Source: NTREIS. This data may not be complete. We recommend contacting the local school district to confirm school assignments for this home.

    Get a cash offer in 3 minutes
    Find out how much your home could sell for in as little as 3 minutes with a no-obligation cash offer.
    Estimated market value
    $467,200
    Get a cash offer in 3 minutes
    Find out how much your home could sell for in as little as 3 minutes with a no-obligation cash offer.
    Estimated market value
    $467,200