Skip main navigation
Closed
  • $1,360,000

    594 S Fairfield Ave, Elmhurst, IL 60126

    5beds
    3,643sqft
    Single Family Residence
    Built in 2009
    7,280 Square Feet Lot
    $1,382,200 Zestimate®
    $373/sqft
    $6,240 Estimated rent

    Home value

    $1,382,200

    $1.26M - $1.51M

    $6,240/mo

    Zestimate® history
    Loading
    Loading...

    Owner options

    List your home for rent

    $6,240/mo

    Rent Zestimate®

    Find your next renter with Zillow Rental Manager. Plus, with online applications, you can quickly screen prospective tenants – for free.

    Learn more

    $6,240/mo

    Rent Zestimate®

    Refinance and save

    $9,660/mo

    Est. payment

    Refinancing to a lower rate could help reduce your monthly payments and save thousands over the life of the loan.

    See today's rates

    $9,660/mo

    Est. payment

    Explore your selling options

    Work with a Zillow partner agent

    Leverage their expertise and Zillow's premium Showcase listings to get your home seen by more buyers.

    Get started

    List with your own agent

    Get your home in front of millions of buyers by listing it on Zillow.

    Learn how to do it

    Sell it yourself

    Take full control of how buyers see your home on Zillow by listing For Sale by Owner (FSBO).

    List your home

    What's special

    Cozy fireplaceFully fenced yardFive spacious bedroomsCenter islandAll-brick residenceWalk-in pantryGenerously sized rooms
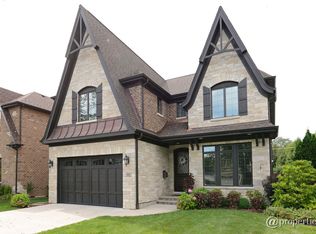
    Experience the ultimate in scale and sophistication in this impressively spacious all-brick residence, perfectly positioned in one of Elmhurst's most coveted and premier locations. This home welcomes you with an expansive floor plan characterized by wide-open hallways and generously sized rooms, all accented by gleaming hardwood floors that flow seamlessly throughout both the first and second levels. The heart of the interior is a gourmet kitchen featuring granite countertops, stainless steel appliances, a center island, a walk-in pantry, and a dedicated desk space-all overlooking a large family room anchored by a cozy fireplace. For maximum flexibility, the first floor includes an additional room with a walk-in closet and an attached full bath, currently utilized as an office but ideal for an in-law suite. The second floor is exceptionally grand, hosting all five spacious bedrooms along with three full bathrooms. The living space extends to a massive finished basement designed for entertainment, complete with a professional sound system and media projector, an exercise room, a full bath, and a wet bar featuring a full-size refrigerator. The home's functionality is further enhanced by a convenient mudroom leading to a three-car attached garage finished with easy-to-clean epoxy flooring. Outside, the fully fenced yard features an updated patio and stone fire pit. This home's premier setting is truly defined by its proximity to the community's best assets. You are just a short, scenic walk from the brand-new, state-of-the-art Lincoln Elementary School, which provides a cutting-edge educational environment. This prime location also places you steps away from the lush Illinois Prairie Path and the vibrant Spring Road Business District, offering instant access to local boutiques, popular dining, and seasonal community festivities.

    Zillow last checked:

    Listing updated:

    Listed by:

    Sheila Wright 630-479-0198,

    @properties Christie's International Real Estate,

    Tim Schiller 630-992-0582,

    @properties Christie's International Real Estate

    Bought with:

    Steve Siciliano, CSC

    Coldwell Banker Realty

    Source: MRED as distributed by MLS GRID,MLS#: 12552191MLS Logo

    Facts & features

    Interior

    Bedrooms & bathrooms
    • Bedrooms: 5
    • Bathrooms: 5
    • Full bathrooms: 5
    Rooms
    • Room types: Office, Mud Room, Pantry, Foyer, Breakfast Room, Exercise Room, Recreation Room, Storage, Bedroom 5
    Primary bedroom
    • Features: Flooring (Hardwood), Bathroom (Full, Double Sink, Whirlpool & Sep Shwr)
    • Level: Second
    • Area: 286 Square Feet
    • Dimensions: 22X13
    Bedroom 2
    • Features: Flooring (Hardwood)
    • Level: Second
    • Area: 228 Square Feet
    • Dimensions: 19X12
    Bedroom 3
    • Features: Flooring (Hardwood)
    • Level: Second
    • Area: 168 Square Feet
    • Dimensions: 14X12
    Bedroom 4
    • Features: Flooring (Hardwood)
    • Level: Second
    • Area: 154 Square Feet
    • Dimensions: 14X11
    Bedroom 5
    • Features: Flooring (Hardwood)
    • Level: Second
    • Area: 154 Square Feet
    • Dimensions: 14X11
    Breakfast room
    • Features: Flooring (Hardwood)
    • Level: Main
    • Area: 195 Square Feet
    • Dimensions: 15X13
    Dining room
    • Features: Flooring (Hardwood)
    • Level: Main
    • Area: 132 Square Feet
    • Dimensions: 12X11
    Exercise room
    • Level: Basement
    • Area: 154 Square Feet
    • Dimensions: 14X11
    Family room
    • Features: Flooring (Hardwood)
    • Level: Main
    • Area: 221 Square Feet
    • Dimensions: 17X13
    Foyer
    • Features: Flooring (Hardwood)
    • Level: Main
    • Area: 396 Square Feet
    • Dimensions: 22X18
    Kitchen
    • Features: Kitchen (Island, Pantry-Walk-in, Granite Counters), Flooring (Hardwood)
    • Level: Main
    • Area: 180 Square Feet
    • Dimensions: 15X12
    Laundry
    • Level: Second
    • Area: 63 Square Feet
    • Dimensions: 9X7
    Living room
    • Features: Flooring (Hardwood)
    • Level: Main
    • Area: 121 Square Feet
    • Dimensions: 11X11
    Mud room
    • Features: Flooring (Hardwood)
    • Level: Main
    • Area: 48 Square Feet
    • Dimensions: 8X6
    Office
    • Features: Flooring (Hardwood)
    • Level: Main
    • Area: 130 Square Feet
    • Dimensions: 13X10
    Pantry
    • Level: Main
    • Area: 24 Square Feet
    • Dimensions: 6X4
    Recreation room
    • Level: Basement
    • Area: 1332 Square Feet
    • Dimensions: 37X36
    Storage
    • Level: Basement
    • Area: 121 Square Feet
    • Dimensions: 11X11
    Heating
    • Natural Gas
    Cooling
    • Central Air
    Appliances
    • Included: Double Oven, Range, Microwave, Dishwasher, High End Refrigerator, Freezer, Washer, Dryer, Disposal, Stainless Steel Appliance(s)
    Features
    • Basement: Finished,Full
    Interior area
    • Total structure area: 5,000
    • Total interior livable area: 3,643 sqft
    • Finished area below ground: 1,180

    Property

    Parking
    • Total spaces: 3
    • Parking features: Yes, Attached, Garage
    • Attached garage spaces: 3
    Accessibility
    • Accessibility features: No Disability Access
    Features
    • Stories: 2
    Lot
    • Size: 7,280 Square Feet
    • Dimensions: 52x140
    Details
    • Parcel number: 0611312012
    • Special conditions: None

    Construction

    Type & style
    • Home type: SingleFamily
    • Property subtype: Single Family Residence
    Materials
    • Brick
    Condition
    • New construction: No
    • Year built: 2009

    Utilities & green energy

    • Sewer: Public Sewer
    • Water: Lake Michigan

    Community & HOA

    HOA
    • Services included: None
    Location
    • Region: Elmhurst

    Financial & listing details

    • Price per square foot: $373/sqft
    • Tax assessed value: $396,938
    • Annual tax amount: $23,440
    • Date on market: 2/12/2026
    • Listing terms: Conventional
    • Ownership: Fee Simple

    Price history

    DateEventPrice
    5/7/2026Sold$1,360,000-2.2%$373/sqft
    Source: MRED as distributed by MLS GRID #12552191 Report a problem
    4/27/2026Pending sale$1,390,000$382/sqft
    Source: MRED as distributed by MLS GRID #12552191 Report a problem
    3/9/2026Contingent$1,390,000$382/sqft
    Source: MRED as distributed by MLS GRID #12552191 Report a problem
    2/27/2026Price change$1,390,000-3.1%$382/sqft
    Source: MRED as distributed by MLS GRID #12552191 Report a problem
    2/12/2026Listed for sale$1,435,000+77.2%$394/sqft
    Source: MRED as distributed by MLS GRID #12552191 Report a problem
    7/21/2020Sold$810,000-4.7%$222/sqft
    Source: MRED as distributed by MLS GRID #10727061 Report a problem
    6/3/2020Pending sale$849,900$233/sqft
    Source: L.W. Reedy Real Estate #10727061 Report a problem
    4/30/2020Price change$849,900-1.2%$233/sqft
    Source: L.W. Reedy Real Estate #10727061 Report a problem
    4/13/2020Price change$860,000-1.7%$236/sqft
    Source: L.W. Reedy Real Estate #10727061 Report a problem
    3/27/2020Listed for sale$875,000$240/sqft
    Source: L.W. Reedy Real Estate #10727061 Report a problem
    3/12/2020Pending sale$875,000$240/sqft
    Source: L.W. Reedy Real Estate #10727061 Report a problem
    3/3/2020Price change$875,000-1.1%$240/sqft
    Source: L.W. Reedy Real Estate #10727061 Report a problem
    2/3/2020Listed for sale$885,000+4.1%$243/sqft
    Source: L.W. Reedy Real Estate #10727061 Report a problem
    11/30/2019Listing removed$850,000$233/sqft
    Source: L.W. Reedy Real Estate #10419533 Report a problem
    9/30/2019Price change$850,000-2.9%$233/sqft
    Source: L.W. Reedy Real Estate #10419533 Report a problem
    8/25/2019Price change$875,000-2.8%$240/sqft
    Source: L.W. Reedy Real Estate #10419533 Report a problem
    5/29/2019Price change$899,900-0.6%$247/sqft
    Source: L.W. Reedy Real Estate #10333281 Report a problem
    5/5/2019Price change$905,000-1.1%$248/sqft
    Source: L.W. Reedy Real Estate #10333281 Report a problem
    4/11/2019Price change$915,000-1.1%$251/sqft
    Source: L.W. Reedy Real Estate #10333281 Report a problem
    3/12/2019Listed for sale$925,000+15.6%$254/sqft
    Source: L.W. Reedy Real Estate #10333281 Report a problem
    9/17/2009Sold$800,000-7.9%$220/sqft
    Source: Public Record Report a problem
    5/30/2009Listing removed$869,000$239/sqft
    Source: Homes.com #07051754 Report a problem
    5/20/2009Price change$869,000-1.1%$239/sqft
    Source: Homes.com #07051754 Report a problem
    1/18/2009Price change$879,000-2.2%$241/sqft
    Source: Homes.com #07051754 Report a problem
    11/5/2008Listed for sale$899,000+229.9%$247/sqft
    Source: Homes.com #07051754 Report a problem
    9/26/2008Sold$272,500-13.8%$75/sqft
    Source: Public Record Report a problem
    2/16/2007Sold$316,000+38.6%$87/sqft
    Source: Public Record Report a problem
    7/19/2002Sold$228,000+36.1%$63/sqft
    Source: Public Record Report a problem
    5/6/1998Sold$167,500$46/sqft
    Source: Public Record Report a problem

    Public tax history

    YearProperty taxesTax assessment
    2024$23,440 +7.5%$396,938 +8.1%
    2023$21,798 +33.8%$367,060 +33.7%
    2022$16,287 +2.5%$274,590 +2.6%
    2021$15,889 -12.1%$267,760 -13.2%
    2020$18,066 +2.1%$308,560 +5.2%
    2019$17,701 -11.8%$293,360 -11.1%
    2018$20,062 +2.1%$329,840 +4.9%
    2017$19,644 +2.4%$314,310 +6.1%
    2016$19,188 +0.8%$296,100 +7.3%
    2015$19,031 +20.8%$275,860 +30.5%
    2014$15,753 +1.1%$211,410 -1.4%
    2013$15,578 +2.6%$214,390 -5.7%
    2012$15,188 +5%$227,420 -7.9%
    2011$14,461 +1.9%$246,920 -7.1%
    2010$14,192 +65.3%$265,900 +323.5%
    2009$8,585 +198.2%$62,790
    2008$2,879 -29.5%$62,790 -30.9%
    2007$4,081 -4.3%$90,900 +0.5%
    2006$4,264 +4.2%$90,420 +6.9%
    2005$4,093 +10.6%$84,580 +6.3%
    2004$3,700 +3.1%$79,560 +10.1%
    2003$3,588 +5.4%$72,260 +13.2%
    2002$3,403 +7.2%$63,850 +8.8%
    2001$3,173 +21.6%$58,700 +22.4%
    2000$2,608 $47,970
    Find assessor info on the county website

    Neighborhood: 60126

    Nearby schools

    GreatSchools rating
    Schools provided by the listing agent
    • District: 205

    Source: MRED as distributed by MLS GRID. This data may not be complete. We recommend contacting the local school district to confirm school assignments for this home.

    Get a cash offer in 3 minutes
    Find out how much your home could sell for in as little as 3 minutes with a no-obligation cash offer.
    Estimated market value
    $1,382,200
    Get a cash offer in 3 minutes
    Find out how much your home could sell for in as little as 3 minutes with a no-obligation cash offer.
    Estimated market value
    $1,382,200