Skip main navigation
Closed
  • $560,000

    594 Shepard St, Gulf Shores, AL 36542

    4beds
    2,785sqft
    Residential
    Built in 2023
    -- sqft lot
    $560,000 Zestimate®
    $201/sqft
    $3,161 Estimated rent

    Home value

    $560,000

    $532,000 - $588,000

    $3,161/mo

    Zestimate® history
    Loading
    Loading...

    Owner options

    List your home for rent

    $3,161/mo

    Rent Zestimate®

    Find your next renter with Zillow Rental Manager. Plus, with online applications, you can quickly screen prospective tenants – for free.

    Learn more

    $3,161/mo

    Rent Zestimate®

    Refinance and save

    $4,138/mo

    Est. payment

    Refinancing to a lower rate could help reduce your monthly payments and save thousands over the life of the loan.

    See today's rates

    $4,138/mo

    Est. payment

    Explore your selling options

    Work with a Zillow partner agent

    Leverage their expertise and Zillow's premium Showcase listings to get your home seen by more buyers.

    Get started

    List with your own agent

    Get your home in front of millions of buyers by listing it on Zillow.

    Learn how to do it

    Sell it yourself

    Take full control of how buyers see your home on Zillow by listing For Sale by Owner (FSBO).

    List your home

    What's special

    Composite shingle roofLarge soaking tubOversized walk-in closetSubway tile backsplashQuartz countertopsLarge single bowl sinkWalk-in pantry
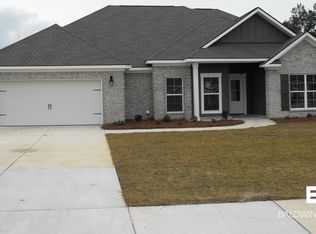
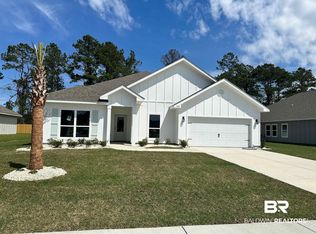
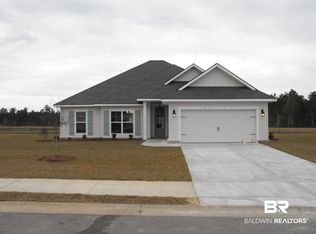
    Welcome to Aventura!! This 4-bedroom 3.5-bathroom home is beautifully laid out over its 2,785 square feet. When you enter the home, you'll be stepping onto the exquisite luxury vinyl plank flooring that runs throughout the entire home (no carpet here). As you make your way into the home, you'll notice the 9' ceilings throughout that give you all the height, light, and brightness any homeowner will love. The kitchen features white cabinets with shaker style doors, quartz countertops, subway tile backsplash, large single bowl sink, walk-in pantry, stainless steel appliances, counter height bar, and is adjacent to an eat-in breakfast area. The kitchen overlooks the spacious living room with tray ceiling. Next to the living room you'll find a large open dining room perfect for all those holiday meals and gatherings. The primary bedroom boasts large windows and a tray ceiling. The primary en-suite has a dual vanity with quartz counters, separate shower, large soaking tub, and an oversized walk-in closet. This home features an "in-law" suite with a large bedroom and en-suite bathroom. As well as a living area with a sink, cabinets, quartz counters, and a space for a mini fridge. Step out onto the screened porch and enjoy your morning coffee while enjoying the views of the adjacent pond. The exterior of the home is concrete board siding with a composite shingle roof. 3 car garage. Landscaped yard with irrigation system. This home is built Fortified Gold, which will help keep your insurance costs down. All information and measurements are deemed to be correct but needs to be verified by buyer and/or buyer's agent. Buyer to verify all information during due diligence.

    Zillow last checked:

    Listing updated:

    Listed by:

    Spencer Adelman 251-228-6683,

    Coldwell Banker Coastal Realty

    Bought with:

    Heather Burchfield

    Wheeles Realty

    Source: Baldwin Realtors,MLS#: 394236MLS Logo

    Facts & features

    Interior

    Bedrooms & bathrooms
    • Bedrooms: 4
    • Bathrooms: 4
    • Full bathrooms: 3
    • 1/2 bathrooms: 1
    • Main level bedrooms: 4
    Primary bedroom
    • Features: Walk-In Closet(s)
    • Level: Main
    • Area: 266
    • Dimensions: 14 x 19
    Bedroom 2
    • Level: Main
    • Area: 182
    • Dimensions: 14 x 13
    Bedroom 3
    • Level: Main
    • Area: 154
    • Dimensions: 11 x 14
    Bedroom 4
    • Level: Main
    • Area: 182
    • Dimensions: 14 x 13
    Primary bathroom
    • Features: Double Vanity, Soaking Tub, Separate Shower, Private Water Closet
    Dining room
    • Features: Breakfast Area-Kitchen, Lvg/Dng Combo
    • Level: Main
    • Area: 154
    • Dimensions: 11 x 14
    Kitchen
    • Level: Main
    • Area: 154
    • Dimensions: 14 x 11
    Living room
    • Level: Main
    • Area: 540
    • Dimensions: 30 x 18
    Heating
    • Electric
    Appliances
    • Included: Dishwasher, Disposal, Microwave, Electric Range, Refrigerator w/Ice Maker
    Features
    • Breakfast Bar, Ceiling Fan(s)
    • Flooring: Luxury Vinyl Plank
    • Has basement: No
    • Number of fireplaces: 1
    • Fireplace features: Living Room
    Interior area
    • Total structure area: 2,785
    • Total interior livable area: 2,785 sqft

    Property

    Parking
    • Total spaces: 3
    • Parking features: Garage, Garage Door Opener
    • Has garage: Yes
    • Covered spaces: 3
    Features
    • Levels: One
    • Stories: 1
    • Pool features: Community, Association
    • Has view: Yes
    • View description: None
    • Waterfront features: Pond
    Lot
    • Dimensions: 72 x 148 x 108 x 140
    • Features: Less than 1 acre
    Details
    • Parcel number: 6109310000001.028

    Construction

    Type & style
    • Home type: SingleFamily
    • Architectural style: Craftsman
    • Property subtype: Residential
    Materials
    • Concrete, Fortified-Gold
    • Roof: Composition
    Condition
    • Resale
    • New construction: No
    • Year built: 2023
    Details
    • Warranty included: Yes

    Utilities & green energy

    • Electric: Baldwin EMC
    • Utilities for property: Cable Connected

    Community & neighborhood

    Community
    • Community features: BBQ Area, Pool, Playground
    Location
    • Region: Gulf Shores
    • Subdivision: Aventura

    HOA & financial

    HOA
    • Has HOA: Yes
    • HOA fee: $1,000 annually
    • Services included: Association Management, Insurance, Maintenance Grounds, Recreational Facilities, Reserve Fund, Taxes-Common Area, Pool

    Other

    Other facts
    • Price range: $560K - $560K
    • Ownership: Whole/Full

    Price history

    DateEventPrice
    5/15/2026Sold$560,000-4.3%$201/sqft
    Source: Baldwin Realtors #394236 Report a problem
    4/17/2026Pending sale$584,900$210/sqft
    Source: Baldwin Realtors #394236 Report a problem
    3/28/2026Listed for sale$584,900+17%$210/sqft
    Source: Baldwin Realtors #394236 Report a problem
    2/28/2024Sold$499,895$179/sqft
    Source: Public Record Report a problem

    Public tax history

    YearProperty taxesTax assessment
    2025$1,629 +241.8%$50,720 +251.2%
    2024$477 +8.7%$14,440 +8.7%
    2023$438 $13,280
    2022-- --

    Find assessor info on the county website

    Neighborhood: 36542

    Nearby schools

    GreatSchools rating
    Schools provided by the listing agent
    • Elementary: Gulf Shores Elementary
    • Middle: Gulf Shores Middle
    • High: Gulf Shores High

    Source: Baldwin Realtors. This data may not be complete. We recommend contacting the local school district to confirm school assignments for this home.

    Get a cash offer in 3 minutes
    Find out how much your home could sell for in as little as 3 minutes with a no-obligation cash offer.
    Estimated market value
    $560,000
    Get a cash offer in 3 minutes
    Find out how much your home could sell for in as little as 3 minutes with a no-obligation cash offer.
    Estimated market value
    $560,000