Welcome to 594 Slocum Road, ideally located across from the prestigious New Bedford Country Club. Offering over 2,000 square feet of living space, this classic home provides plenty of room for a growing family while showcasing timeless character. The first floor features a spacious eat-in kitchen, two generous living rooms separated by a beautiful grand staircase that serves as the home's architectural centerpiece, a bright and inviting sunroom that's perfect for enjoying your morning coffee and a convenient half bath. The second floor offers three spacious bedrooms, a full bathroom, and a dedicated home office. Hardwood floors throughout. The unfinished third floor features a full walk-up staircase and presents an exciting opportunity to create additional living space. The side fenced in yard with a composite deck the property is perfect for summer outings and a detached two-car garage with access from Bryant Street. Conveniently located near shopping, restaurants and major highways
Under contract
Price cut: $16K (8/18)
$579,000
594 Slocum Rd, Dartmouth, MA 02747
3beds
2,248sqft
Single Family Residence
Built in 1910
7,841 Square Feet Lot
$573,300 Zestimate®
$258/sqft
$-- HOA
What's special
Composite deckBright and inviting sunroomBeautiful grand staircaseHardwood floors throughoutSpacious eat-in kitchenSide fenced in yard
- 73 days
- 1,818
- 111
Zillow last checked:
Listing updated:
Listed by:
Fatima Simas 508-287-0003,
Anne Whiting Real Estate 508-999-1010
Source: MLS PIN,MLS#: 73548562
Facts & features
Interior
Bedrooms & bathrooms
- Bedrooms: 3
- Bathrooms: 2
- Full bathrooms: 1
- 1/2 bathrooms: 1
Primary bedroom
- Level: Second
Bedroom 2
- Level: Second
Bedroom 3
- Level: Second
Bathroom 1
- Level: Second
Dining room
- Level: First
Family room
- Level: First
Kitchen
- Level: First
Living room
- Level: First
Heating
- Baseboard, Natural Gas
Cooling
- Window Unit(s)
Appliances
- Included: Gas Water Heater, Range, Refrigerator
Features
- Central Vacuum, Walk-up Attic
- Flooring: Wood
- Windows: Insulated Windows
- Basement: Full,Unfinished
- Has fireplace: No
Interior area
- Total structure area: 2,248
- Total interior livable area: 2,248 sqft
- Finished area above ground: 2,248
Property
Parking
- Total spaces: 4
- Parking features: Detached, Off Street
- Garage spaces: 2
- Uncovered spaces: 2
Features
- Patio & porch: Porch - Enclosed, Patio
- Exterior features: Porch - Enclosed, Patio, Fenced Yard
- Fencing: Fenced
- Waterfront features: Harbor, Ocean, Beach Ownership(Public)
Lot
- Size: 7,841 Square Feet
- Features: Corner Lot
Details
- Parcel number: M:0178 B:0059 L:0000,2790485
- Zoning: SRA
Construction
Type & style
- Home type: SingleFamily
- Architectural style: Colonial
- Property subtype: Single Family Residence
Materials
- Frame
- Foundation: Concrete Perimeter, Block
- Roof: Shingle
Condition
- Year built: 1910
Utilities & green energy
- Sewer: Public Sewer
- Water: Public
Community & HOA
Community
- Features: Public Transportation, Shopping, Park, Golf, Medical Facility, Highway Access, House of Worship, Marina, Private School, Public School, University
HOA
- Has HOA: No
Location
- Region: Dartmouth
Financial & listing details
- Price per square foot: $258/sqft
- Tax assessed value: $449,200
- Annual tax amount: $3,427
- Date on market: 7/14/2026
Estimated market value
$573,300
$545,000 - $602,000
$3,252/mo
Price history
| Date | Event | Price |
|---|---|---|
| 9/22/2026 | Contingent | $579,000$258/sqft |
Source: MLS PIN #73548562 Report a problem | ||
| 8/18/2026 | Price change | $579,000-2.7%$258/sqft |
Source: MLS PIN #73548562 Report a problem | ||
| 7/27/2026 | Price change | $595,000-5.4%$265/sqft |
Source: MLS PIN #73548562 Report a problem | ||
| 7/13/2026 | Listed for sale | $629,000$280/sqft |
Source: MLS PIN #73548562 Report a problem | ||
Public tax history
| Year | Property taxes | Tax assessment |
|---|---|---|
| 2025 | $3,427 -4.3% | $414,900 +12.2% |
| 2024 | $3,582 | $369,700 |
| 2023 | $3,582 +5.4% | $369,700 +12.7% |
| 2022 | $3,398 -0.8% | $328,000 +3.7% |
| 2021 | $3,427 +2.6% | $316,400 +3.1% |
| 2020 | $3,339 +5.4% | $306,900 +5.1% |
| 2019 | $3,169 +4.6% | $292,100 +2.4% |
| 2018 | $3,030 +2.6% | $285,300 +2.8% |
| 2017 | $2,954 +12.8% | $277,600 +12.2% |
| 2016 | $2,619 +2.3% | $247,500 +1.6% |
| 2015 | $2,559 +3% | $243,500 +2.4% |
| 2014 | $2,484 +2.7% | $237,900 -2.7% |
| 2013 | $2,418 +3.2% | $244,500 -1.8% |
| 2012 | $2,344 +3.1% | $249,100 -1.8% |
| 2011 | $2,274 -1% | $253,600 -4.4% |
| 2010 | $2,297 +13.2% | $265,200 -5.6% |
| 2009 | $2,029 +6.5% | $281,000 -5.2% |
| 2008 | $1,906 -10.2% | $296,500 -0.4% |
| 2007 | $2,122 +2.3% | $297,600 +2.3% |
| 2006 | $2,075 +6.9% | $291,000 +11.7% |
| 2005 | $1,941 -0.5% | $260,500 +16.8% |
| 2004 | $1,950 +9.7% | $223,100 +35.2% |
| 2003 | $1,777 +0.8% | $165,000 +11.9% |
| 2001 | $1,763 +10% | $147,500 +6.7% |
| 1999 | $1,603 | $138,200 |
Find assessor info on the county website
Monthly payment
Est. payment
Payment breakdown
Explore the cost of this home by adjusting the details. Changes won't be saved.Climate risks
Neighborhood: Smith Mills
Similar homes

- $629,0004 bd2 ba2k sqft125 Alpha St, Dartmouth, MA 02747For Sale
 MLS ID #73564175, Linda F. Hopps, Milbury and Company. MLS PIN
 - $669,0003 bd2 ba1.4k sqft61 Highland Ave, Dartmouth, MA 02747For Sale
 MLS ID #73566828, Linda F. Hopps, Milbury and Company. MLS PIN
 - $645,0003 bd3 ba1.9k sqft3 Joy Rd, New Bedford, MA 02740For Sale
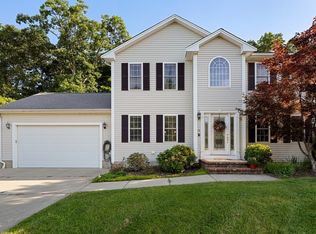 MLS ID #73569260, Ruth Carreiro, Venture. MLS PIN
 - $639,9004 bd2 ba2.5k sqft283 Hamlin St, Acushnet, MA 02743For Sale
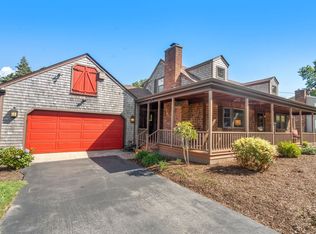 MLS ID #73576205, Sonia Amaral, Coldwell Banker Realty - Marion. MLS PIN
