Howard House (1829), regarded as one of the most exceptional examples of a Federal home in central NH and VT, boasts careful preservation and restoration (most recently by Housewright Construction),as well as the subtle introduction of modern conveniences, including central air. This home, surrounded by 14 acres of well-tended trees and landscaping, enjoys the northernmost location of Orford’s nationally recognized row of 7 Federal houses paralleling the Connecticut River. This perch affords a dramatic, unimpeded view up the valley over fields and historic Orford cemetery, as well as a separate westward vista over well-designed perennial beds to the spectacular Palisade across the river. Behind the house there is open lawn, specimen trees, a tennis court, a heated Hartley greenhouse that’s accessible directly from the house, and a fenced-in vegetable garden. Numerous eye-catching architectural details include generously proportioned rooms, lofty ceilings, a stunning spiral staircase, De Gournay ‘Early View of India’ wallpaper, and decorative painting on walls and cabinetry. In addition, there are charming private quarters with a separate entrance. The property is quite private and yet within 3-minute drive to a Connecticut Riverboat landing, the Lake Morey Resort, 3 restaurants, 2 markets, conserved trails for hiking, and I-91 for a 20-minute trip to the Hanover Green. A rare chance to own an extraordinary historic house on lush grounds in a picturesque river town.
Closed
Listed by: Williamson Group Sothebys Intl. Realty • John Chapin
Bought with: Martha E. Diebold/Hanover
$2,054,000
594 NH Route 10, Orford, NH 03777
5beds
5,827sqft
Single Family Residence
Built in 1829
14 Acres Lot
$2,167,500 Zestimate®
$352/sqft
$6,122 Estimated rent
Home value
$2,167,500
$1.89M - $2.47M
$6,122/mo
Zestimate® history
Owner options
List your home for rent
$6,122/mo
Rent Zestimate®
Find your next renter with Zillow Rental Manager. Plus, with online applications, you can quickly screen prospective tenants – for free.
$6,122/mo
Rent Zestimate®
Refinance and save
$11,422/mo
Est. payment
Refinancing to a lower rate could help reduce your monthly payments and save thousands over the life of the loan.
$11,422/mo
Est. payment
Explore your selling options
Work with a Zillow partner agent
Leverage their expertise and Zillow's premium Showcase listings to get your home seen by more buyers.
Get startedList with your own agent
Get your home in front of millions of buyers by listing it on Zillow.
Learn how to do itSell it yourself
Take full control of how buyers see your home on Zillow by listing For Sale by Owner (FSBO).
List your homeWhat's special
Zillow last checked:
Listing updated:
Listed by:
John Chapin,
Williamson Group Sothebys Intl. Realty Cell:603-290-0275
Bought with:
Jane Darrach
Martha E. Diebold/Hanover
Source: PrimeMLS,MLS#: 5047824
Facts & features
Interior
Bedrooms & bathrooms
- Bedrooms: 5
- Bathrooms: 4
- Full bathrooms: 3
- 1/2 bathrooms: 1
Heating
- Oil, Forced Air, Zoned
Cooling
- Central Air, Mini Split
Appliances
- Included: Down Draft Cooktop, Gas Cooktop, Dishwasher, Dryer, Freezer, Microwave, Wall Oven, Gas Range, Refrigerator, Washer, Oil Water Heater, Exhaust Fan
Features
- Flooring: Hardwood, Tile
- Basement: Bulkhead,Concrete Floor,Insulated,Interior Access,Interior Entry
Interior area
- Total structure area: 7,781
- Total interior livable area: 5,827 sqft
- Finished area above ground: 5,827
- Finished area below ground: 0
Property
Parking
- Total spaces: 3
- Parking features: Paved
- Garage spaces: 3
Features
- Levels: Two
- Stories: 2
- Patio & porch: Covered Porch, Enclosed Porch, Heated Porch
- Exterior features: Balcony, Garden, Tennis Court(s)
- Fencing: Partial
- Has view: Yes
- View description: Mountain(s)
- Frontage length: Road frontage: 203
Lot
- Size: 14 Acres
- Features: Agricultural, Country Setting, Landscaped, Major Road Frontage, Open Lot, Secluded, Views, In Town, Near Country Club, Near Golf Course, Near Paths, Near Shopping
Details
- Additional structures: Greenhouse
- Parcel number: ORFOM00008L000091S000061
- Zoning description: Historic district
Construction
Type & style
- Home type: SingleFamily
- Architectural style: Federal
- Property subtype: Single Family Residence
Materials
- Masonry, Wood Frame, Brick Exterior, Clapboard Exterior, Wood Exterior
- Foundation: Brick, Stone
- Roof: Metal,Asphalt Shingle
Condition
- New construction: No
- Year built: 1829
Utilities & green energy
- Electric: 200+ Amp Service, Generator
- Sewer: 1500+ Gallon, Leach Field, Private Sewer, Septic Tank
- Utilities for property: Propane, Telephone at Site, Underground Utilities
Community & HOA
Location
- Region: Orford
Financial & listing details
- Price per square foot: $352/sqft
- Tax assessed value: $1,130,401
- Annual tax amount: $37,079
- Date on market: 6/21/2025
Price history
| Date | Event | Price |
|---|---|---|
| 12/30/2025 | Sold | $2,054,000-17.8%$352/sqft |
Source:  PrimeMLS #5047824 Report a problem PrimeMLS #5047824 Report a problem | ||
| 11/7/2025 | Price change | $2,500,000-12.3%$429/sqft |
Source: PrimeMLS #5047824 Report a problem | ||
| 6/21/2025 | Listed for sale | $2,850,000+141.7%$489/sqft |
Source: PrimeMLS #5047824 Report a problem | ||
| 6/5/2018 | Sold | $1,179,000$202/sqft |
Source: PrimeMLS #4677145 Report a problem | ||
Public tax history
| Year | Property taxes | Tax assessment |
|---|---|---|
| 2024 | $39,281 +5.9% | $1,130,401 -0.3% |
| 2023 | $37,082 +15.7% | $1,133,997 0% |
| 2022 | $32,038 +12.7% | $1,134,085 |
| 2021 | $28,421 | $1,134,085 +4.3% |
| 2020 | $28,421 +1.6% | $1,087,686 +16.5% |
| 2019 | $27,983 +7.7% | $933,387 0% |
| 2018 | $25,987 +1.8% | $933,434 +0% |
| 2016 | $25,537 -15.5% | $933,363 |
| 2015 | $30,204 | $933,363 |
Find assessor info on the county website
Neighborhood: 03777
Nearby homes
- $1,250,0006 bd5 ba4.6k sqft588 State Route 10, Orford, NH 03777Sold
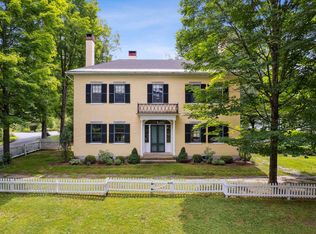
- $1,733,5004 bd1 ba5k sqft26 Morey House Dr, Orford, NH 03777Off Market
- $406,1004 bd3 ba2.2k sqft593 State Route 10, Orford, NH 03777Off Market
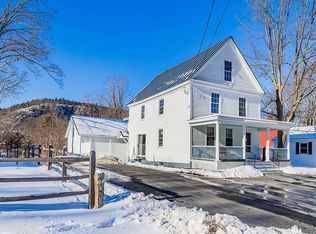
- $409,0004 bd3 ba2.8k sqft593 New Hampshire Rte #10, Orford, NH 03777Pending
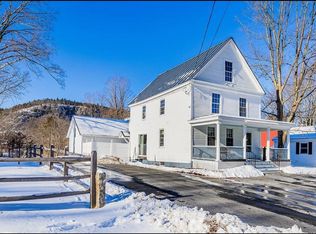
- $850,0004 bd2 ba2.2k sqft599 State Route 10, Orford, NH 03777Sold
- $--2 bd1 ba-- sqft583 Us Route 10 #7, Orford, NH 03777Off Market
- $---- bd1 ba-- sqft583 Us Route 10 #3, Orford, NH 03777Off Market
- $--1 bd1 ba-- sqft583 Us Route 10 #1, Orford, NH 03777Off Market
Nearby schools
GreatSchools rating
- 3/10Samuel Morey Elementary SchoolGrades: PK-5Distance: 0.6 mi
- 6/10Rivendell AcademyGrades: 6-12Distance: 0.4 mi
Schools provided by the listing agent
- Elementary: Samuel Morey Elementary
- Middle: Rivendell Academy
- High: Rivendell Academy
- District: Rivendell Interstate Sch Dist
Source: PrimeMLS. This data may not be complete. We recommend contacting the local school district to confirm school assignments for this home.
- New Hampshire
- Grafton County
- Orford
- 03777
- 594 NH Route 10
