Classic New England charm meets today's modern updates in the heart of Stratfield Village, where beautifully renovated interiors are matched by an extraordinary backyard rarely found in Fairfield. Set on a beautifully landscaped half-acre, this six-bedroom, three-and-a-half-bath Colonial has been thoughtfully renovated while preserving the warmth, character, and craftsmanship that define a classic New England home. A stunning renovated kitchen serves as the heart of the home, complemented by beautifully updated baths, spacious living & dining areas, abundant natural light, & an inviting floor plan that is as functional as it is welcoming. Step outside and discover what truly sets this home apart. The professionally landscaped grounds are centered around a heated in-ground pool & charming pool house, creating a private outdoor retreat designed for relaxing & entertaining. Expansive lawn areas, mature plantings, a greenhouse, and a separate garage outbuilding provide endless opportunities for gardening, recreation, hobbies, a workshop, or addt'l storage. Ideally located in one of Fairfield's most desirable neighborhoods, you'll enjoy the charm of Stratfield Village just minutes from Fairfield's vibrant town center, beaches, Metro North train service, parks, restaurants, shopping, & top-rated schools. A rare opportunity to own a beautifully updated Colonial where timeless architecture, exceptional outdoor living, & location come together in one remarkable property. Floor Plans located under Additional Documents OFFER DEADLINE of Monday Aug 17th by 1 pm.
Under contract
$1,289,000
594 Stratfield Road, Fairfield, CT 06825
6beds
2,982sqft
Single Family Residence
Built in 1917
0.5 Acres Lot
$1,328,800 Zestimate®
$432/sqft
$-- HOA
What's special
- 53 days
- 208
- 4
Likely to sell faster than
Zillow last checked:
Listing updated:
Listed by:
BlueHill Team at Compass,
Amy Desel (203)522-6925,
Compass Connecticut, LLC 203-293-9715
Source: Smart MLS,MLS#: 24197129
Facts & features
Interior
Bedrooms & bathrooms
- Bedrooms: 6
- Bathrooms: 4
- Full bathrooms: 3
- 1/2 bathrooms: 1
Primary bedroom
- Features: Bedroom Suite, Full Bath, Stall Shower, Walk-In Closet(s), Hardwood Floor
- Level: Third,Upper
Bedroom
- Features: Bay/Bow Window, Hardwood Floor
- Level: Upper
Bedroom
- Features: Hardwood Floor
- Level: Upper
Bedroom
- Features: Built-in Features, Hardwood Floor
- Level: Upper
Bedroom
- Features: Hardwood Floor
- Level: Upper
Bedroom
- Features: Hardwood Floor
- Level: Upper
Bathroom
- Features: Hardwood Floor
- Level: Main
Bathroom
- Features: Remodeled, Built-in Features, Stall Shower, Tile Floor
- Level: Upper
Bathroom
- Features: Remodeled, Tub w/Shower
- Level: Upper
Dining room
- Features: Hardwood Floor
- Level: Main
Kitchen
- Features: Remodeled, Breakfast Bar, Granite Counters, Dining Area, Kitchen Island, Hardwood Floor
- Level: Main
Living room
- Features: Fireplace, Hardwood Floor
- Level: Main
Office
- Features: Hardwood Floor
- Level: Main
Other
- Features: Built-in Features, Hardwood Floor
- Level: Main
Heating
- Hot Water, Gas In Street
Cooling
- Central Air
Appliances
- Included: Gas Range, Oven, Range Hood, Refrigerator, Dishwasher, Disposal, Washer, Dryer, Wine Cooler, Water Heater
- Laundry: Upper Level, Mud Room
Features
- Entrance Foyer, Sound System, Smart Thermostat, Wired for Sound
- Basement: Partial,Partially Finished
- Attic: None
- Number of fireplaces: 1
Interior area
- Total structure area: 2,982
- Total interior livable area: 2,982 sqft
- Finished area above ground: 2,982
Video & virtual tour
Property
Parking
- Total spaces: 4
- Parking features: Detached, Driveway, Private, Gravel
- Garage spaces: 2
- Has uncovered spaces: Yes
Features
- Patio & porch: Wrap Around, Deck, Patio
- Exterior features: Rain Gutters, Garden, Lighting
- Has private pool: Yes
- Pool features: Fiberglass, Heated, In Ground
- Fencing: Partial
- Waterfront features: Beach Access, Water Community
Lot
- Size: 0.5 Acres
- Features: Few Trees, Dry, Level, Landscaped
Details
- Additional structures: Shed(s), Cabana, Pool House
- Parcel number: 117906
- Zoning: A
Construction
Type & style
- Home type: SingleFamily
- Architectural style: Colonial
- Property subtype: Single Family Residence
Materials
- Shingle Siding
- Foundation: Block, Concrete Perimeter
- Roof: Asphalt
Condition
- New construction: No
- Year built: 1917
Utilities & green energy
- Sewer: Public Sewer
- Water: Public
Community & HOA
Community
- Features: Golf, Health Club, Library, Park, Private School(s), Shopping/Mall, Near Public Transport
- Subdivision: Stratfield
HOA
- Has HOA: No
Location
- Region: Fairfield
Financial & listing details
- Price per square foot: $432/sqft
- Tax assessed value: $729,400
- Annual tax amount: $13,997
- Date on market: 8/6/2026
Estimated market value
$1,328,800
$1.26M - $1.41M
$6,583/mo
Price history
| Date | Event | Price |
|---|---|---|
| 8/21/2026 | Pending sale | $1,289,000$432/sqft |
Source:  Smart MLS #24197129 Report a problem Smart MLS #24197129 Report a problem | ||
| 8/13/2026 | Listed for sale | $1,289,000+114.8%$432/sqft |
Source: Smart MLS #24197129 Report a problem | ||
| 3/10/2016 | Sold | $600,000$201/sqft |
Source: Smart MLS #99101331 Report a problem | ||
| 12/15/2006 | Sold | $600,000+10.6%$201/sqft |
Source: Smart MLS #98305526 Report a problem | ||
| 5/9/2006 | Sold | $542,500+149.4%$182/sqft |
Source: Smart MLS #98261071 Report a problem | ||
| 4/20/1990 | Sold | $217,500$73/sqft |
Source: Public Record Report a problem | ||
Public tax history
| Year | Property taxes | Tax assessment |
|---|---|---|
| 2025 | $12,955 +1.8% | $456,330 |
| 2024 | $12,732 +1.4% | $456,330 |
| 2023 | $12,554 +3.9% | $456,330 +2.9% |
| 2022 | $12,078 +1% | $443,380 |
| 2021 | $11,962 +3.4% | $443,380 +2.7% |
| 2020 | $11,567 | $431,760 |
| 2019 | $11,567 +1.6% | $431,760 |
| 2018 | $11,381 +9.4% | $431,760 +7.1% |
| 2017 | $10,405 +1.5% | $402,990 |
| 2016 | $10,256 | $402,990 |
Find assessor info on the county website
Monthly payment
Est. payment
Payment breakdown
Explore the cost of this home by adjusting the details. Changes won't be saved.Climate risks
Neighborhood: 06825
Nearby schools
Schools provided by the listing agent
- Elementary: Stratfield
- Middle: Tomlinson
- High: Fairfield Warde
Source: Smart MLS. This data may not be complete. We recommend contacting the local school district to confirm school assignments for this home.
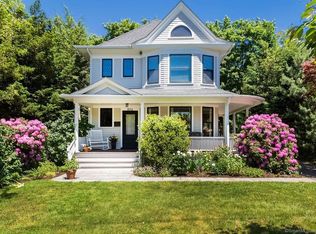

Similar homes
- $1,195,0003 bd3 ba2.1k sqft128 Linley Drive, Fairfield, CT 06825For Sale
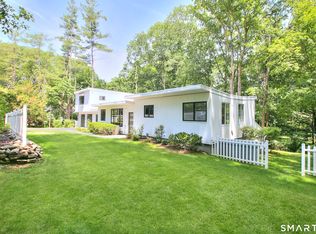
 MLS ID #24210173, Victor L. Vitti, Higgins Group Real Estate. Smart MLS
 - $1,299,0004 bd3 ba3.2k sqft6 Stoneleigh Square, Fairfield, CT 06825For Sale
 MLS ID #24206842, Mary Kate Klemish-Boehm, Brown Harris Stevens. Smart MLS
 - $1,299,9994 bd4 ba3.1k sqft16 Alpine Road, Trumbull, CT 06611For Sale
 MLS ID #24206459, Sarah Pritchard Provenzano, William Raveis Real Estate. Smart MLS
 - $1,250,0004 bd5 ba2.5k sqft40 Great Ring Rd, Sandy Hook, CT 06482For Sale

 MLS ID #125939, Suzette Kraus, Compass Connecticut, LLC. Greenwich MLS, Inc.
 - $1,379,0004 bd2 ba2.6k sqft233 Beaumont Street, Fairfield, CT 06824For SaleMLS ID #24207139, Katie O'Grady, Compass Connecticut, LLC. Smart MLS
- $1,195,0004 bd2 ba2.1k sqft11 Oldfield Drive, Fairfield, CT 06824For SaleMLS ID #24209127, Andrew S. Whiteley, Brown Harris Stevens. Smart MLS
- $1,100,0004 bd3 ba3k sqft31 Old Barn Road, Trumbull, CT 06611For SaleMLS ID #24207625, Eric Ryalls, William Pitt Sotheby's Int'l. Smart MLS
- $789,0003 bd3 ba1.9k sqft47 Old Stratfield Road, Fairfield, CT 06825For SaleMLS ID #24207161, Andrea M. Viscuso, Compass Connecticut, LLC. Smart MLS
- $1,399,9954 bd4 ba3.5k sqft11 Hunt Lane, Weston, CT 06883For SaleMLS ID #24186444, Denise Melendez, Berkshire Hathaway NE Prop.. Smart MLS
- $1,549,9995 bd5 ba3k sqft250 Szost Drive, Fairfield, CT 06824New ConstructionMLS ID #24205742, Denise Daniels-Biagi, Coldwell Banker Realty. Smart MLS
- $675,0003 bd3 ba2.6k sqft360 Pansy Road, Fairfield, CT 06824For SaleMLS ID #24187893, Jocelyn Baum, Coldwell Banker Realty. Smart MLS
- $1,299,9004 bd3 ba3.7k sqft235 Newtown Turnpike, Weston, CT 06883For SaleMLS ID #24189016, Frank Fonteyn, Prestige Realty Group. Smart MLS
- $1,249,0004 bd3 ba3.4k sqft165 Soundview Avenue, Shelton, CT 06484For SaleMLS ID #24199030, Lisa Pirraglia, Bee Home Realty, LLC. Smart MLS
- $1,099,0004 bd2 ba3.1k sqft207 Redding Road, Redding, CT 06896For SaleMLS ID #24209017, Kate White, Houlihan Lawrence. Smart MLS
- $1,300,0004 bd3 ba3.7k sqft1080 Black Rock Turnpike, Easton, CT 06612For SaleMLS ID #24187201, Charles Driza, Houlihan Lawrence. Smart MLS
- $799,0003 bd2 ba2.1k sqft366 Brookside Drive, Fairfield, CT 06824For SaleMLS ID #24207176, Geo Crume, Keller Williams Realty. Smart MLS
- $1,300,0003 bd4 ba3.3k sqft36 Shadows End Lane, Milford, CT 06460For SaleMLS ID #24201690, Heather Crabtree, RE/MAX RISE. Smart MLS
- $865,0003 bd2 ba1.6k sqft2196 North Benson Road, Fairfield, CT 06824For SaleMLS ID #24193370, John Swaim, Realty ONE Group Connect. Smart MLS
- $1,329,0005 bd5 ba4.1k sqft286 Black Rock Turnpike, Redding, CT 06896For SaleMLS ID #24191583, Nora C. Ryan, Houlihan Lawrence WD. Smart MLS
- $925,0005 bd4 ba3.1k sqft190 Beaver Dam Access Road, Stratford, CT 06614For SaleMLS ID #24204069, Tracy S. Perry, Real Estate Two. Smart MLS
